
BEDS3
BATHS2 full
SQUARE FEET1,288
MLS#1357409
STATUSActive
PROPERTY TYPEResidential - Single Family
SUBDIVISIONBerkley Landing S/D
Property Description
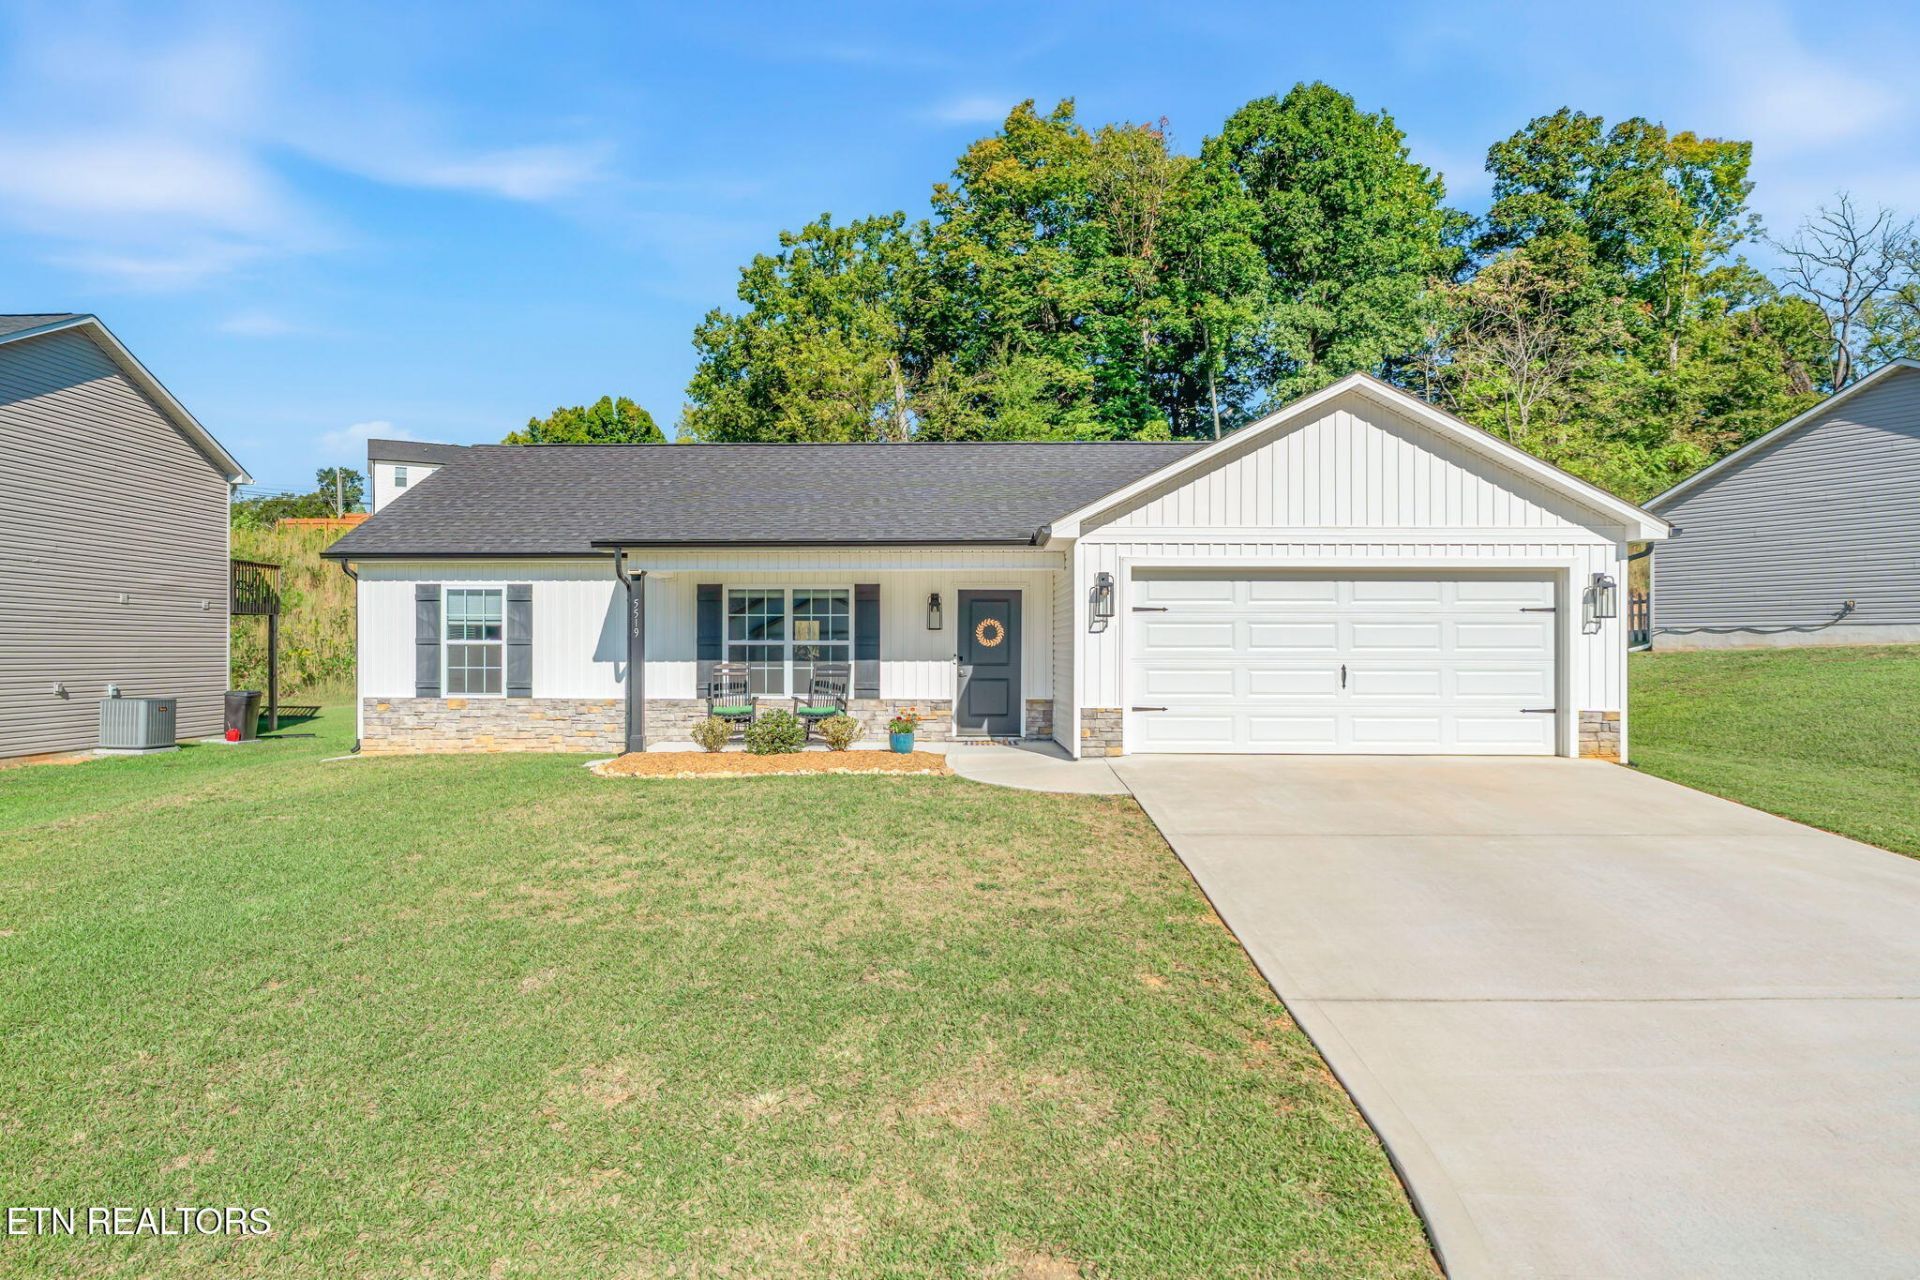
Nearly new, one-level living in North Knoxville! Built in 2023 and very gently lived in, this 3-bedroom, 2-bath ranch offers approximately 1,288 square feet with a comfortable split-bedroom floor plan designed for easy everyday living. Step inside to an open great room and kitchen featuring a center island, pantry and plenty of room to gather. The primary suite features a walk-in closet, while two additional bedrooms are positioned separately for a desirable split-bedroom layout. An attached 2-car garage and backyard patio (semi private) add even more convenience. The washer/dryer combo unit will remain with the home! Located in Berkley Landing in North Knoxville, you'll enjoy convenient access to the North Broadway/Fountain City area for everyday shopping and dining, along with easy access to downtown Knoxville, medical facilities, the University of Tennessee and everything the city has to offer. Fresh, beautifully maintained and MOVE IN READY! 5519 Berkley Landing Lane is located midway on a cul-de-sac street and may be exactly what you've been waiting for. Schedule your private showing TODAY!
Property Features
Property Type: Residential - Single Family
Cooling: Central Cooling, Ceiling Fan(s)
Fireplaces: 1
Fuel Type: Electric
Garage: 2 car attached
Heating: Central, Electric
Home Style: Traditional
Lot Size: 0.20 Acres
Amenities
Walk-In Closet(s)
Kitchen Island
Pantry
Eat-in Kitchen
Windows - Vinyl
Feature Descriptions
Appliances: Dishwasher, Disposal, Microwave, Range, Refrigerator
Association/Condo Fee: 125/Yearly
Days on Site: 14
Exterior: Stone, Vinyl Siding, Frame
Flooring: Carpet, Hardwood, Vinyl
HOA Y/N: Yes
Lot: Irregular Lot, Level
Lot Dimensions: 85.77 X 137.37 X IRR
Parcel #: 049CK015
Parking: Garage Door Opener, Attached, Main Level
Security Features: Smoke Detector
Sewer: Public Sewer
Special View Info: Country Setting, Seas
SQFT Total: 1288
View: Country Setting, Seasonal Mountain
Water: Public
Listed By / Shown By
Listed By
Agency Name: Realty One Group Ascend
Shown By
Agency Title: Franklin Realty Inc.
Agency Phone: 865-484-0660

Estimate Your Payment
Estimated Payment
$ 2,343.65 per month $2,237.22 Principal & Interest $0.00 Property Tax (data not provided by mls) $106.43 Homeowner's Insurance
5519 Berkley Landing Lane | MLS# 1357409
This single family home located at 5519 Berkley Landing Lane, Knoxville, TN 37918 is currently listed for sale with an asking price of $364,900. This property has 3 bedrooms and 2 full baths with 1288 sq. ft. Berkley Landing Lane is located in the Berkley Landing S/D subdivision. Search Berkley Landing S/D real estate on www.franklinrealty.com today.