
BEDS4
BATHS2 full
SQUARE FEET1,765
MLS#1353023
STATUSActive
PROPERTY TYPEResidential - Single Family
SUBDIVISIONHighland Ridge Phase III
Property Description
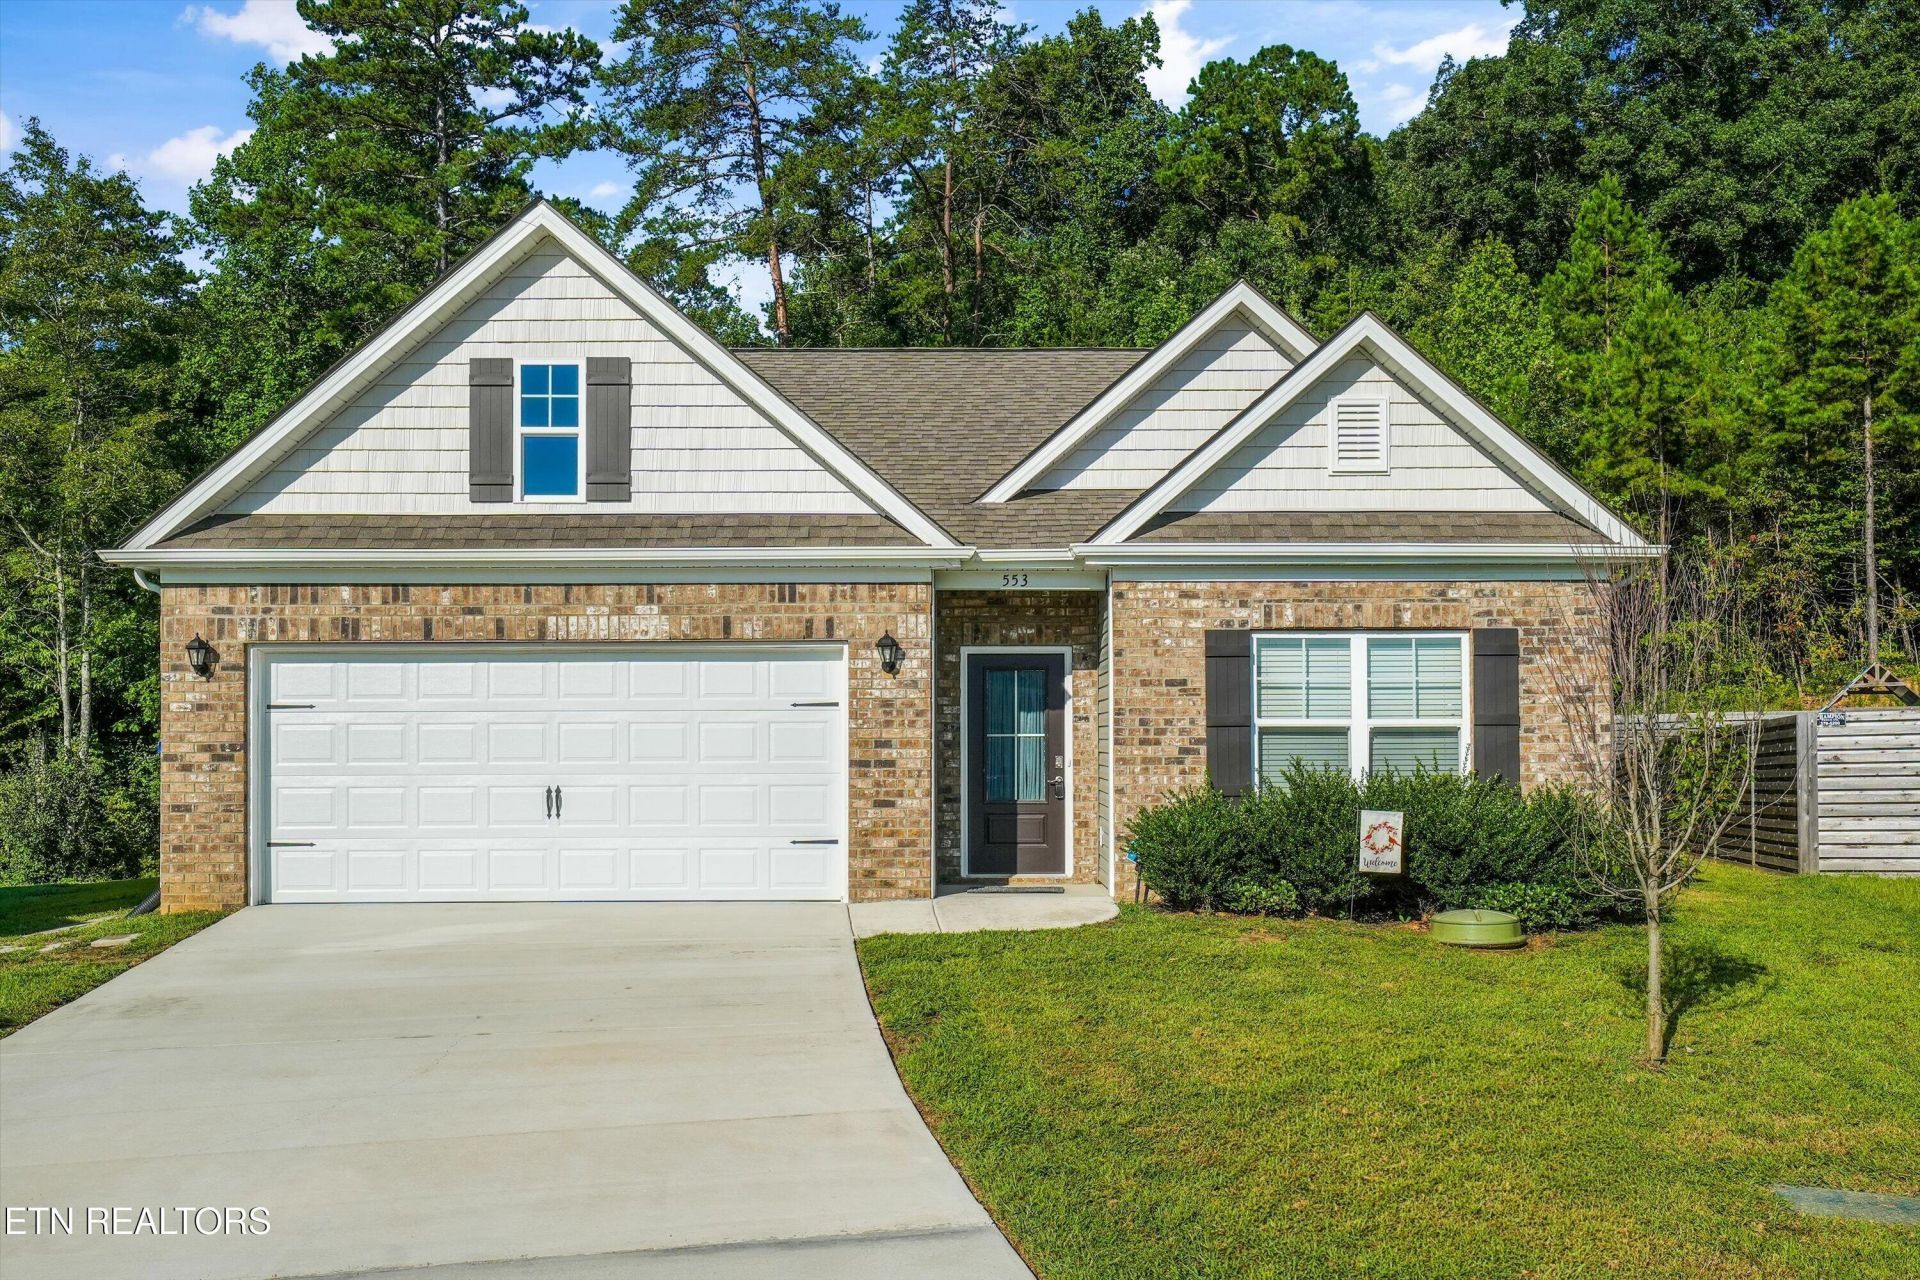
Single-level living, no carpet, no rear neighbors, and a wooded view! Located at the back of a cul-de-sac in the established Highland Ridge community, this 4-bedroom, 2-bath, Cali floor plan offers an open-concept layout with LVP flooring throughout the entire home.The kitchen features generous cabinetry, stone countertops, and an induction cooktop, with a gas line available should you prefer to switch to a gas range. The kitchen flows into the dining and living areas, creating a comfortable, connected main living space. The original builder specifications also include 9-foot ceilings, 36-inch upper kitchen cabinets, a Rinnai tankless gas water heater, and gas HVAC.The primary suite includes a walk-in closet, double-bowl vanity, and walk-in shower. Three additional bedrooms offer plenty of flexibility for bedrooms, office space, or hobbies.Out back, enjoy the covered patio, level yard, wooded backdrop, and no rear neighbors--a great combination of outdoor space and privacy. Add in the two-car garage and cul-de-sac location, and this South Knoxville home has a lot to offer.Looking for a 4-bedroom home in Knoxville with single-level living, no carpet, and a wooded backyard? Schedule your showing at 553 Robotic Lane today!Buyers may qualify for a lender-paid closing cost credit of $2,000 through the preferred lender. Use of the preferred lender is optional. Restrictions apply. Contact listing agent for details.
Property Features
Property Type: Residential - Single Family
Cooling: Central Cooling, Ceiling Fan(s)
Fireplaces: 1
Fuel Type: Electric, Gas
Garage: 2 car attached
Heating: Central, Natural Gas, Electric
Home Style: Traditional
Lot Size: 0.10 Acres
Amenities
Kitchen Island
Pantry
Eat-in Kitchen
Windows - Vinyl
Feature Descriptions
Appliances: Tankless Water Heater, Dishwasher, Disposal, Dryer, Microwave, Range, Refrigerator, Washer
Association/Condo Fee: 300/Yearly
Days on Site: 70
Exterior: Vinyl Siding, Brick, Frame
Flooring: Laminate, Vinyl
HOA Y/N: Yes
Lot: Cul-De-Sac, Wooded, Level
Lot Dimensions: 33.38 x 189.93 irr
Parcel #: 150AB012
Parking: Attached, Main Level
Sewer: Public Sewer
Special View Info: Wooded
SQFT Total: 1765
View: Wooded
Water: Public
Wooded: Yes
Listed By / Shown By
Listed By
Agency Name: Wallace
Shown By
Agency Title: Franklin Realty Inc.
Agency Phone: 865-484-0660

Estimate Your Payment
Estimated Payment
$ 2,279.43 per month $2,175.91 Principal & Interest $0.00 Property Tax (data not provided by mls) $103.51 Homeowner's Insurance
553 Robotic Lane | MLS# 1353023
This single family home located at 553 Robotic Lane, Knoxville, TN 37920 is currently listed for sale with an asking price of $354,900. This property has 4 bedrooms and 2 full baths with 1765 sq. ft. Robotic Lane is located in the Highland Ridge Phase III subdivision. Search Highland Ridge Phase III real estate on www.franklinrealty.com today.