
BEDS3
BATHS2 full
SQUARE FEET2,046
MLS#1346142
STATUSActive
PROPERTY TYPEResidential - Single Family
SUBDIVISIONClear Spring Plantation Unit 1
Property Description
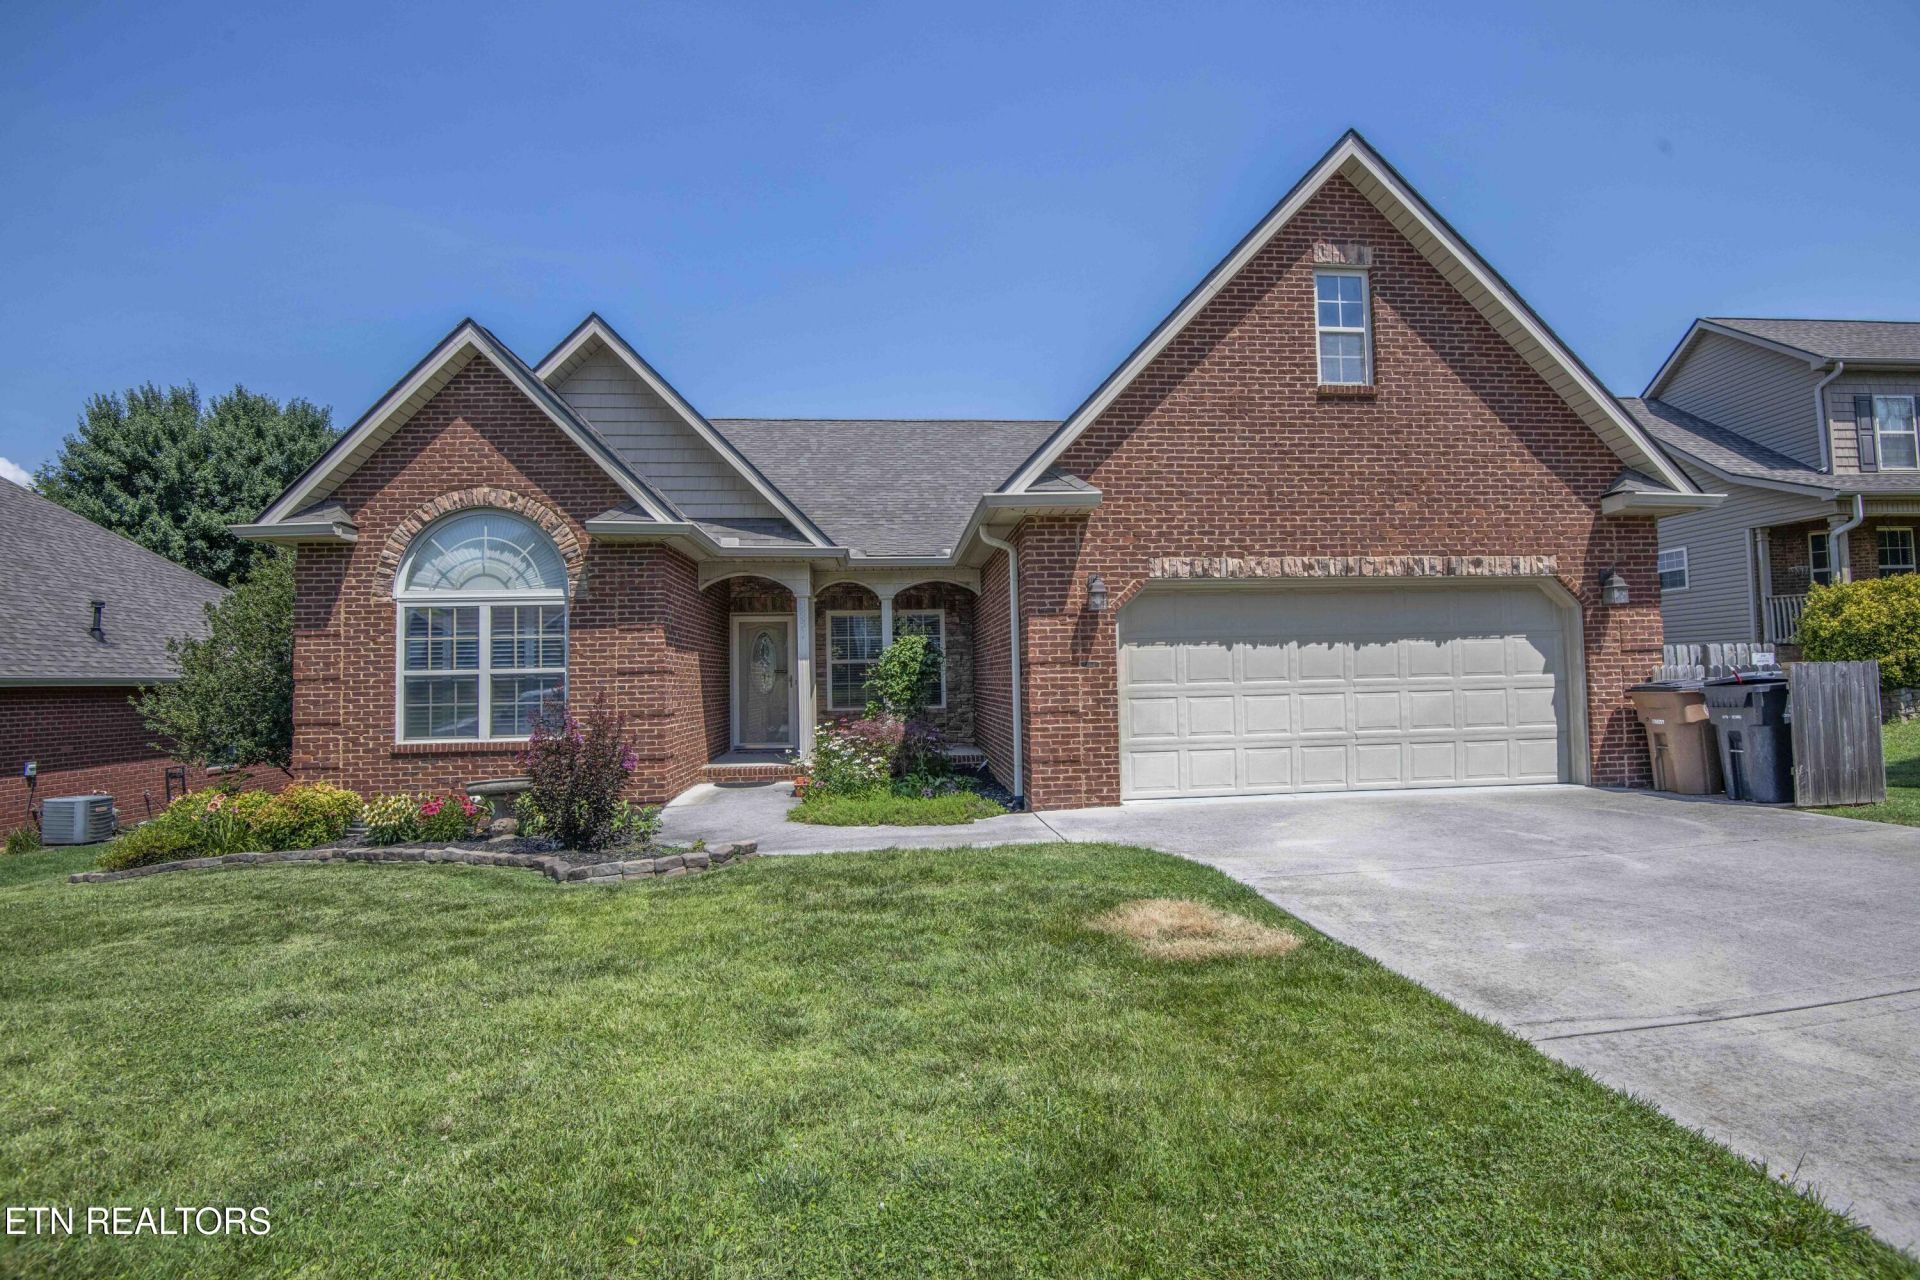
This beautifully maintained 3 bedrooms, 2 bath residence featuring a spacious 2 car garage and an inviting floor plan. The home offers a cozy gas fireplace, a separate formal dining room, and a bright eat in kitchen that's perfect for everyday living or entertaining. The primary suite is a true retreat, complete with private access to it's own outdoor deck , an ideal spot to enjoy your morning coffee or unwind in the evening. Step outside to discover a beautifully landscaped yard with a screened-in deck, providing the perfect space for relaxing or hosting family and friends while enjoying the outdoors year-round. This property is ready for a new family to move in and make it your own.
Property Features
Property Type: Residential - Single Family
Cooling: Central Cooling, Ceiling Fan(s)
Fireplaces: 1
Fuel Type: Electric
Garage: 2 car attached
Heating: Central, Electric
Home Style: Traditional
Lot Size: 0.21 Acres
Year Built: 2007
Amenities
Walk-In Closet(s)
Cathedral Ceiling(s)
Pantry
Eat-in Kitchen
Feature Descriptions
Appliances: Dishwasher, Disposal, Microwave, Range
Association/Condo Fee: 40/Monthly
Days on Site: 20
Exterior: Stone, Vinyl Siding, Brick
Fireplace: Gas Log
Flooring: Carpet, Hardwood, Tile
HOA Y/N: Yes
Lot: Level
Parcel #: 060HE072
Parking: Garage Door Opener, Attached, Main Level
Security Features: Smoke Detector
Sewer: Public Sewer
SQFT Total: 2046
Water: Public
Local Schools
High School: Fulton
Middle School: Holston
Elementary School: Ritta
Listed By / Shown By
Listed By
Agency Name: United Real Estate Solutions
Shown By
Agency Title: Franklin Realty Inc.
Agency Phone: 865-484-0660

Estimate Your Payment
Estimated Payment
$ 2,826.00 per month $2,697.67 Principal & Interest $0.00 Property Tax (data not provided by mls) $128.33 Homeowner's Insurance
5551 Meadow Wells Drive | MLS# 1346142
This single family home located at 5551 Meadow Wells Drive, Knoxville, TN 37924 is currently listed for sale with an asking price of $440,000. This property was built in 2007 and has 3 bedrooms and 2 full baths with 2046 sq. ft. Meadow Wells Drive is located in the Clear Spring Plantation Unit 1 subdivision. Search Clear Spring Plantation Unit 1 real estate on www.franklinrealty.com today.