
BEDS6
BATHS5 full 1 partial
SQUARE FEET6,734
MLS#1350197
STATUSActive
PROPERTY TYPEResidential - Single Family
SUBDIVISIONBarrington S/D
Property Description
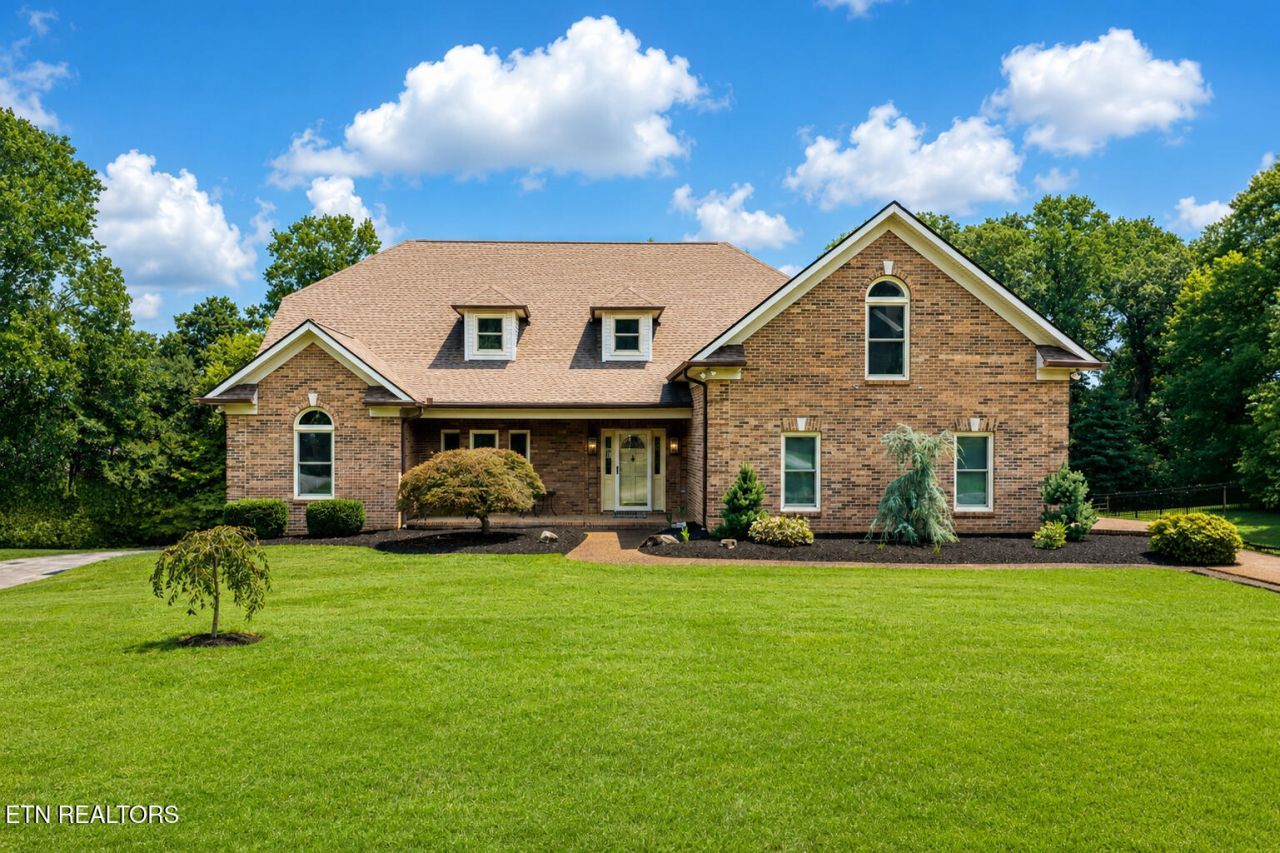
**MULTIGENERATIONAL LIVING AT ITS BEST!** Welcome to 5620 Glenlyn Drive, an exceptional two-story home with a finished walkout basement in the highly sought-after Barrington Subdivision. Offering an incredible amount of living space and thoughtfully designed for today's evolving lifestyles, this home is ideal for multigenerational living, long-term guests, or anyone seeking flexible living arrangements.The finished walkout basement functions as a true private living space, complete with its own separate entrance, full kitchen, living area, 2 bedrooms, full bathroom, laundry, and private access to the covered patio--creating the perfect independent living quarters while still being connected to the main home.Inside the main residence, you'll find multiple primary suite options on both the main and upper levels, providing exceptional flexibility for households of all sizes. The beautifully remodeled kitchen features updated cabinetry, countertops, appliances, and lighting, while the bathrooms, flooring, paint, and finishes have all been tastefully updated throughout.The extensive list of improvements completed over the past seven years (full list available) provides peace of mind for years to come. Major updates include HVAC systems, added mini-splits, a Master Services basement waterproofing warranty, a 50-year roof installed in 2017/2018, replacement windows, exterior doors, and garage doors in 2022, plus brand-new carpet on the upper level and staircase installed in July 2026 and more!Step outside to enjoy both a covered deck and a covered patio overlooking the private backyard, offering multiple spaces to relax or entertain. Located in the desirable Barrington community with neighborhood amenities, you'll enjoy the perfect combination of privacy and convenience with easy access to West and North Knoxville, Oak Ridge, shopping, dining, parks, and major employers.Whether you're looking for space to accommodate multiple generations, private suites for guests, or simply room for everyone to spread out, this home offers a rare combination of size, versatility, and quality updates that is hard to find. Opportunities like this don't come around often, schedule your private showing today and experience everything 5620 Glenlyn Drive has to offer.
Property Features
Property Type: Residential - Single Family
Basement: Yes
Cooling: Other, Central Cooling
Fireplaces: 1
Fuel Type: Electric, Gas
Garage: 3 car attached
Heating: Central, Natural Gas, Other, Electric
Home Style: Traditional
Lot Size: 0.64 Acres
Year Built: 1989
Amenities
Walk-In Closet(s)
Cathedral Ceiling(s)
Kitchen Island
Pantry
Eat-in Kitchen
Feature Descriptions
Appliances: Gas Cooktop, Dishwasher, Disposal, Microwave, Range, Refrigerator
Association/Condo Fee: 10.42/Monthly
Association Amenities: Swimming Pool, Tennis Courts, Club House, Other
Exterior: Brick
Fireplace: Gas Log, Other
Flooring: Carpet, Vinyl, Tile
HOA Y/N: Yes
Lot: Private, Irregular Lot, Level, Rolling Slope
Lot Dimensions: 110x305.7xIRR
Parcel #: 066NB014
Parking: Garage Faces Side, Off-Street Parking, Garage Door Opener, Attached, Basement, Main Level
Security Features: Smoke Detector
Sewer: Public Sewer
Special View Info: Country Setting, Seas
SQFT Total: 6734
Swimming Pool: Yes
View: Country Setting, Seasonal Mountain
Water: Public
Local Schools
High School: Karns
Middle School: Karns
Elementary School: Karns Primary
Listed By / Shown By
Listed By
Agency Name: Elite Realty
Shown By
Agency Title: Franklin Realty Inc.
Agency Phone: 865-484-0660

Estimate Your Payment
Estimated Payment
$ 7,707.27 per month $7,357.27 Principal & Interest $0.00 Property Tax (data not provided by mls) $350.00 Homeowner's Insurance
5620 Glenlyn Drive | MLS# 1350197
This single family home located at 5620 Glenlyn Drive, Powell, TN 37849 is currently listed for sale with an asking price of $1,200,000. This property was built in 1989 and has 6 bedrooms and 5 full and 1 partial baths with 6734 sq. ft. Glenlyn Drive is located in the Barrington S/D subdivision. Search Barrington S/D real estate on www.franklinrealty.com today.