
BEDS3
BATHS2 full
SQUARE FEET1,564
MLS#3636617
STATUSActive
PROPERTY TYPEResidential - Single Family
SUBDIVISIONBroadway Indian Sec 2
Property Description
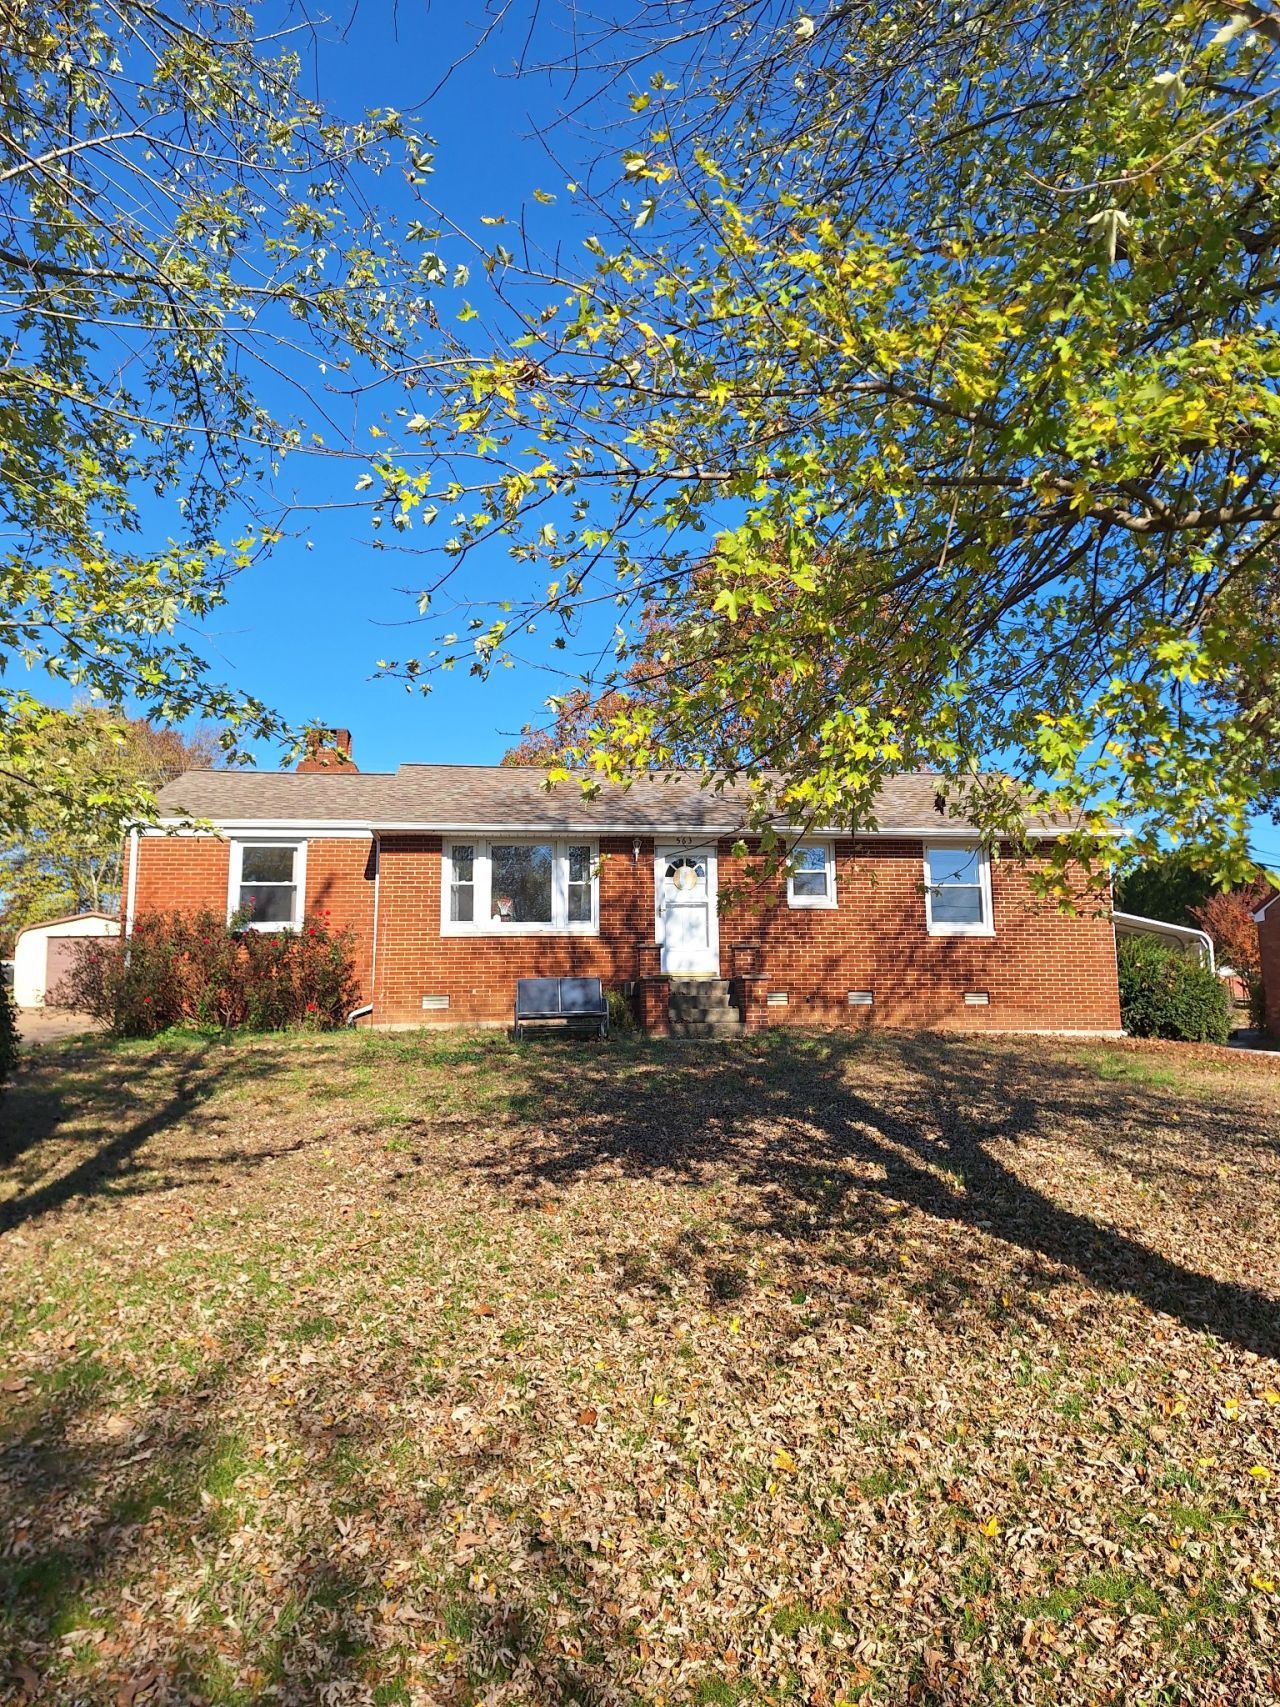
Welcome to this beautifully maintained three-bedroom, two-full-bath brick home, ideally located within city limits and offering all the conveniences of city amenities at your doorstep. From the moment you arrive, this residence delivers timeless curb appeal.Inside, hardwood flooring flows through the main living areas, creating warmth and character. The spacious den features a cozy gas fireplace - perfect for relaxing evenings or entertaining guests. The large master bedroom impresses with a generous walk-in closet, while two additional bedrooms offer flexibility for family, guests, or a home office.Recent updates provide true peace of mind, including a 2024 central HVAC unit and an updated breaker box. Practical living continues with a two-car attached garage and a shaded backyard, ideal for summer gatherings, gardening, or quiet enjoyment outdoors.This move-in-ready home combines classic brick craftsmanship with modern upgrades in an unbeatable city location. Schedule your showing today - homes like this don't last long!
Property Features
Property Type: Residential - Single Family
Basement: Crawl Space
Cooling: Central Air
Fireplaces: 1
Garage: 2 car attached
Heating: Central
Lot Size: 0.30 Acres
Roof Type: Shingle
Stories: 1.0
Taxes: $878
Year Built: 1958
Amenities
Ceiling Fan(s)
Pantry
Feature Descriptions
Appliances: Electric Range, Dishwasher, Refrigerator
Days on Site: 5
Exterior: Brick, Vinyl Siding
Fireplace: Den, Gas
Flooring: Carpet, Wood, Tile
Laundry: Gas Dryer Hookup, Washer Hookup
Lot Dimensions: 75X180X72.7X180 IRR
Parcel#: 091B D 01800 000
Parking: Garage Door Opener, Attached
Parking Notes: Garage Door Opener, Attached
Sewer: Public Sewer
Utilities: Water Available
Water: Public
Local Schools
High School: Waverly Central High School
Middle School: Lakeview Elementary
Elementary School: Lakeview Elementary
Listed By / Shown By
Listed By
Agency Name: 731 Realty, LLC
Agency Phone: 7315840731
Shown By
Agency Title: Franklin Realty Inc.
Agency Phone: 865-484-0660

Estimate Your Payment
Estimated Payment
$ 1,518.28 per month $1,379.49 Principal & Interest $73.17 Property Tax $65.63 Homeowner's Insurance
563 Ashe Ave | MLS# 3636617
This single family home located at 563 Ashe Ave , New Johnsonville, TN 37134 is currently listed for sale with an asking price of $225,000. This property was built in 1958 and has 3 bedrooms and 2 full baths with 1564 sq. ft. Ashe Ave is located in the Broadway Indian Sec 2 subdivision. Search Broadway Indian Sec 2 real estate on www.franklinrealty.com today.