
BEDS2
BATHS2 full
SQUARE FEET1,113
MLS#1350450
STATUSActive
PROPERTY TYPEResidential - Single Family
SUBDIVISIONEast Towne Villas Unit 2
Property Description
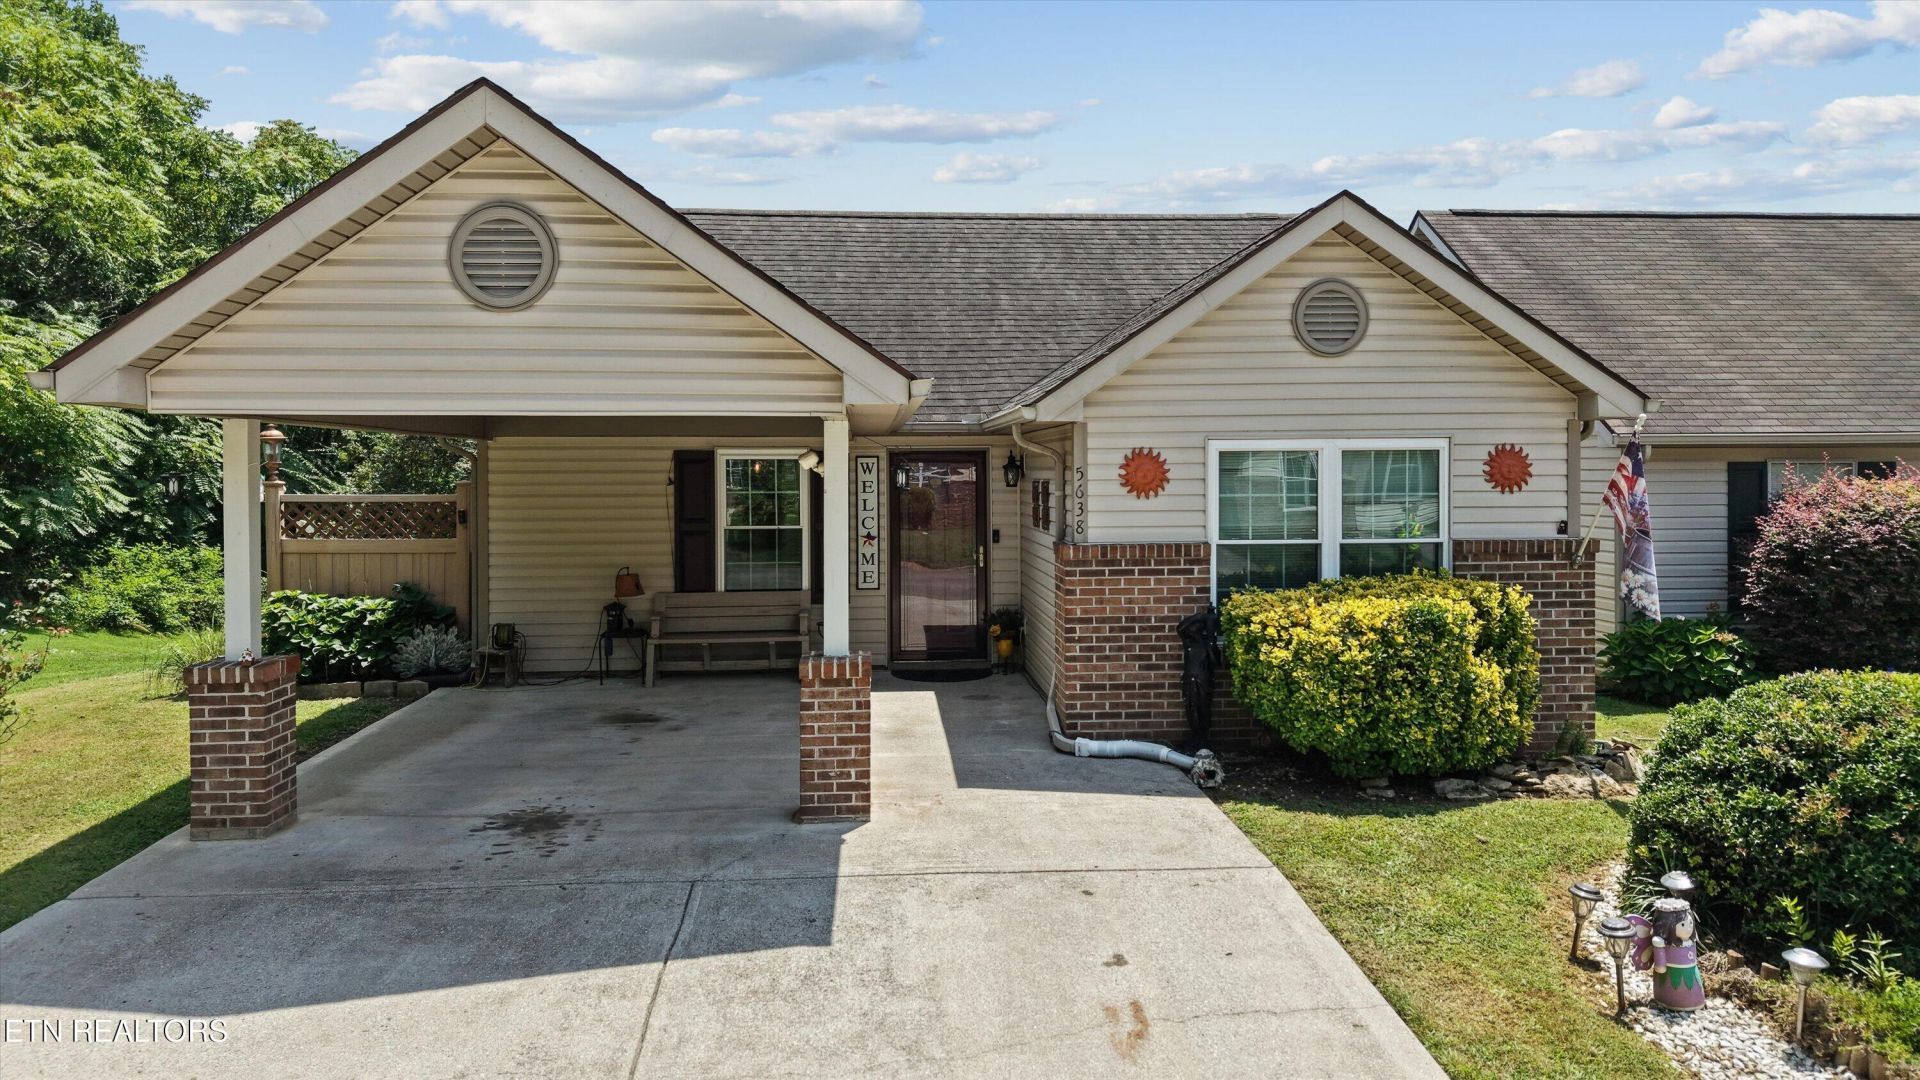
**Welcome to 5638 Kalispell Way!** This charming one-level, 2-bedroom, 2-bath home offers easy, low-maintenance living in the desirable East Towne Villas community. With over 1,100 square feet of thoughtfully designed living space, you'll love the bright, open floor plan, soaring cathedral ceilings, and beautiful hardwood floors throughout the main living areas. The kitchen features durable tile flooring and comes complete with all appliances, making this home truly move-in ready. The spacious primary suite offers a recently renovated walk-in shower and a generous walk-in closet, while tile flooring in both bathrooms adds style and durability.Step outside to enjoy a peaceful, private setting from the screened-in porch overlooking the adjacent wooded property. A covered carport and additional driveway parking provide plenty of convenience. Community amenities include a swimming pool and playground, while the HOA takes care of lawn maintenance and trash service, allowing you to spend more time enjoying your home.Conveniently located just minutes from I-640, shopping, dining, and downtown Knoxville, this home is ideal for first-time buyers, downsizers, or anyone seeking comfortable one-level living with county taxes only. Schedule your private showing today!
Property Features
Property Type: Residential - Single Family
Cooling: Central Cooling, Ceiling Fan(s)
Fireplaces: 1
Fuel Type: Electric
Heating: Central, Electric
Home Style: Cottage, Traditional
Lot Size: 0.08 Acres
Year Built: 1995
Amenities
Cathedral Ceiling(s)
Eat-in Kitchen
Windows - Vinyl
Feature Descriptions
Appliances: Dishwasher, Disposal, Microwave, Range, Refrigerator
Association/Condo Fee: 80/Monthly
Association Amenities: Swimming Pool, Playground
Days on Site: 7
Exterior: Stone, Vinyl Siding, Frame
Flooring: Carpet, Hardwood, Tile
HOA Y/N: Yes
Lot: Cul-De-Sac, Corner Lot
Lot Dimensions: 35X99X35X100
Parcel #: 060AA010
Parking: Main Level
Sewer: Public Sewer
SQFT Total: 1113
Swimming Pool: Yes
Water: Public
Local Schools
High School: Fulton
Middle School: Holston
Elementary School: Ritta
Listed By / Shown By
Listed By
Agency Name: Honors Real Estate Services LLC
Shown By
Agency Title: Franklin Realty Inc.
Agency Phone: 865-484-0660

Estimate Your Payment
Estimated Payment
$ 1,663.49 per month $1,587.94 Principal & Interest $0.00 Property Tax (data not provided by mls) $75.54 Homeowner's Insurance
5638 Kalispell Way | MLS# 1350450
This single family home located at 5638 Kalispell Way, Knoxville, TN 37924 is currently listed for sale with an asking price of $259,000. This property was built in 1995 and has 2 bedrooms and 2 full baths with 1113 sq. ft. Kalispell Way is located in the East Towne Villas Unit 2 subdivision. Search East Towne Villas Unit 2 real estate on www.franklinrealty.com today.