
BEDS3
BATHS2 full 1 partial
SQUARE FEET2,262
MLS#1350220
STATUSActive
PROPERTY TYPEResidential - Single Family
SUBDIVISIONSeven Springs
Property Description
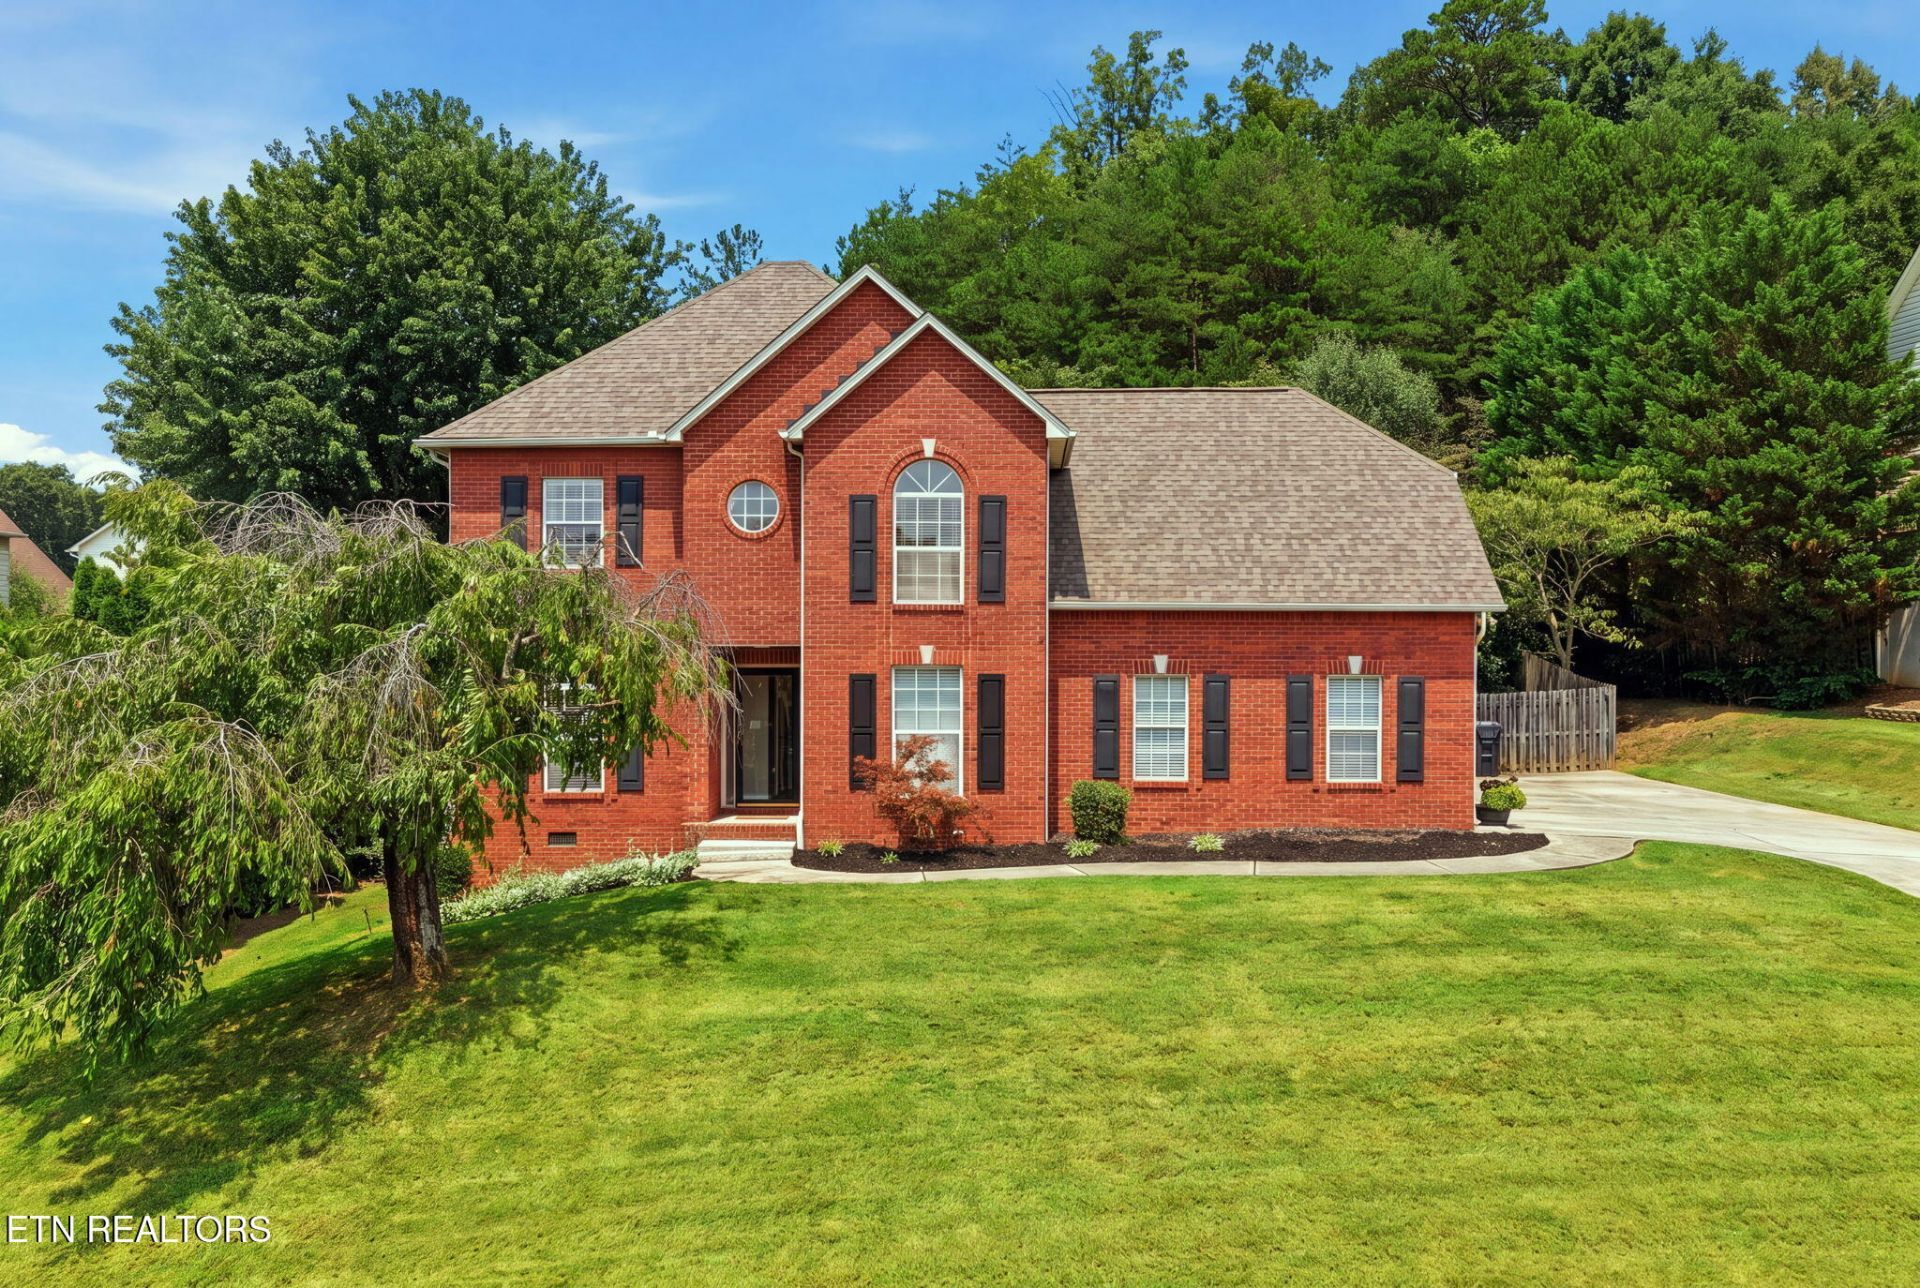
Heart of AMHERST in Seven Springs! Centrally located with quick access to much of Knoxville! Brick front, 3 CAR side garage with NEW garage doors (2025), spring on 2 car door, (2024), wall mounted openers. (2024). 3 Bedrooms + BONUS/additional bed/play/rec room (with attic storage), + office (main level), 2.5 bathrooms, new toilets in half bath and hall bath in 2025 and new sink in 1/2 bath (2025). Primary bathroom has it all: 2 walk-in closets, linen closet, 2 sinks, jetted tub and separate shower. Hardwood flooring downstairs and NEW LVP flooring upstairs in all but primary bedroom and bathroom (2026). Upstairs laundry room for convenience. Gas fireplace, 2 living areas plus a screened porch (new paint on one exterior side) and large deck with NEW stain perfect for grilling and entertaining. Wood privacy fenced back yard that looks up to woods. NEW roof (2023), NEW PEX plumbing downstairs (2024), NEW water heater & pressure regulator (2024), Newer recessed kitchen lighting, NEW front step (2024), NEW front door paint (2024). Newer stainless steel kitchen appliances, including GAS stove, convey. Tall crawl space for extra storage! Cool off in the neighborhood pool and play at the playground.
Property Features
Property Type: Residential - Single Family
Cooling: Central Cooling, Ceiling Fan(s), Zoned
Fireplaces: 1
Fuel Type: Electric, Gas
Garage: 3 car attached
Heating: Central, Heat Pump, Natural Gas, Zoned, Electric
Home Style: Traditional
Lot Size: 0.37 Acres
Year Built: 1998
Amenities
Walk-In Closet(s)
Kitchen Island
Pantry
Windows - Vinyl
Prof Landscaped
Feature Descriptions
Appliances: Gas Cooktop, Dishwasher, Disposal, Microwave, Range, Refrigerator, Self Cleaning Oven
Association/Condo Fee: 420/Yearly
Association Amenities: Swimming Pool, Playground
Exterior: Vinyl Siding, Brick
Fireplace: Gas, Gas Log
Flooring: Carpet, Hardwood, Vinyl
HOA Y/N: Yes
Lot: Irregular Lot, Rolling Slope
Lot Dimensions: 69X187X102X190
Parcel #: 092JE030
Parking: Garage Faces Side, Garage Door Opener, Attached, Main Level
Security Features: Security Alarm, Smoke Detector
Sewer: Public Sewer
SQFT Total: 2262
Swimming Pool: Yes
Water: Public
Local Schools
High School: Karns
Middle School: Bearden
Elementary School: Amherst
Listed By / Shown By
Listed By
Agency Name: Holly Patterson Real Estate
Shown By
Agency Title: Franklin Realty Inc.
Agency Phone: 865-484-0660

Estimate Your Payment
Estimated Payment
$ 3,146.49 per month $3,003.61 Principal & Interest $0.00 Property Tax (data not provided by mls) $142.89 Homeowner's Insurance
5669 Eagle Crest Lane | MLS# 1350220
This single family home located at 5669 Eagle Crest Lane, Knoxville, TN 37921 is currently listed for sale with an asking price of $489,900. This property was built in 1998 and has 3 bedrooms and 2 full and 1 partial baths with 2262 sq. ft. Eagle Crest Lane is located in the Seven Springs subdivision. Search Seven Springs real estate on www.franklinrealty.com today.