
BEDS4
BATHS2 full 1 partial
SQUARE FEET2,615
MLS#3594136
STATUSActive
PROPERTY TYPEResidential - Single Family
SUBDIVISIONEasthaven
Property Description
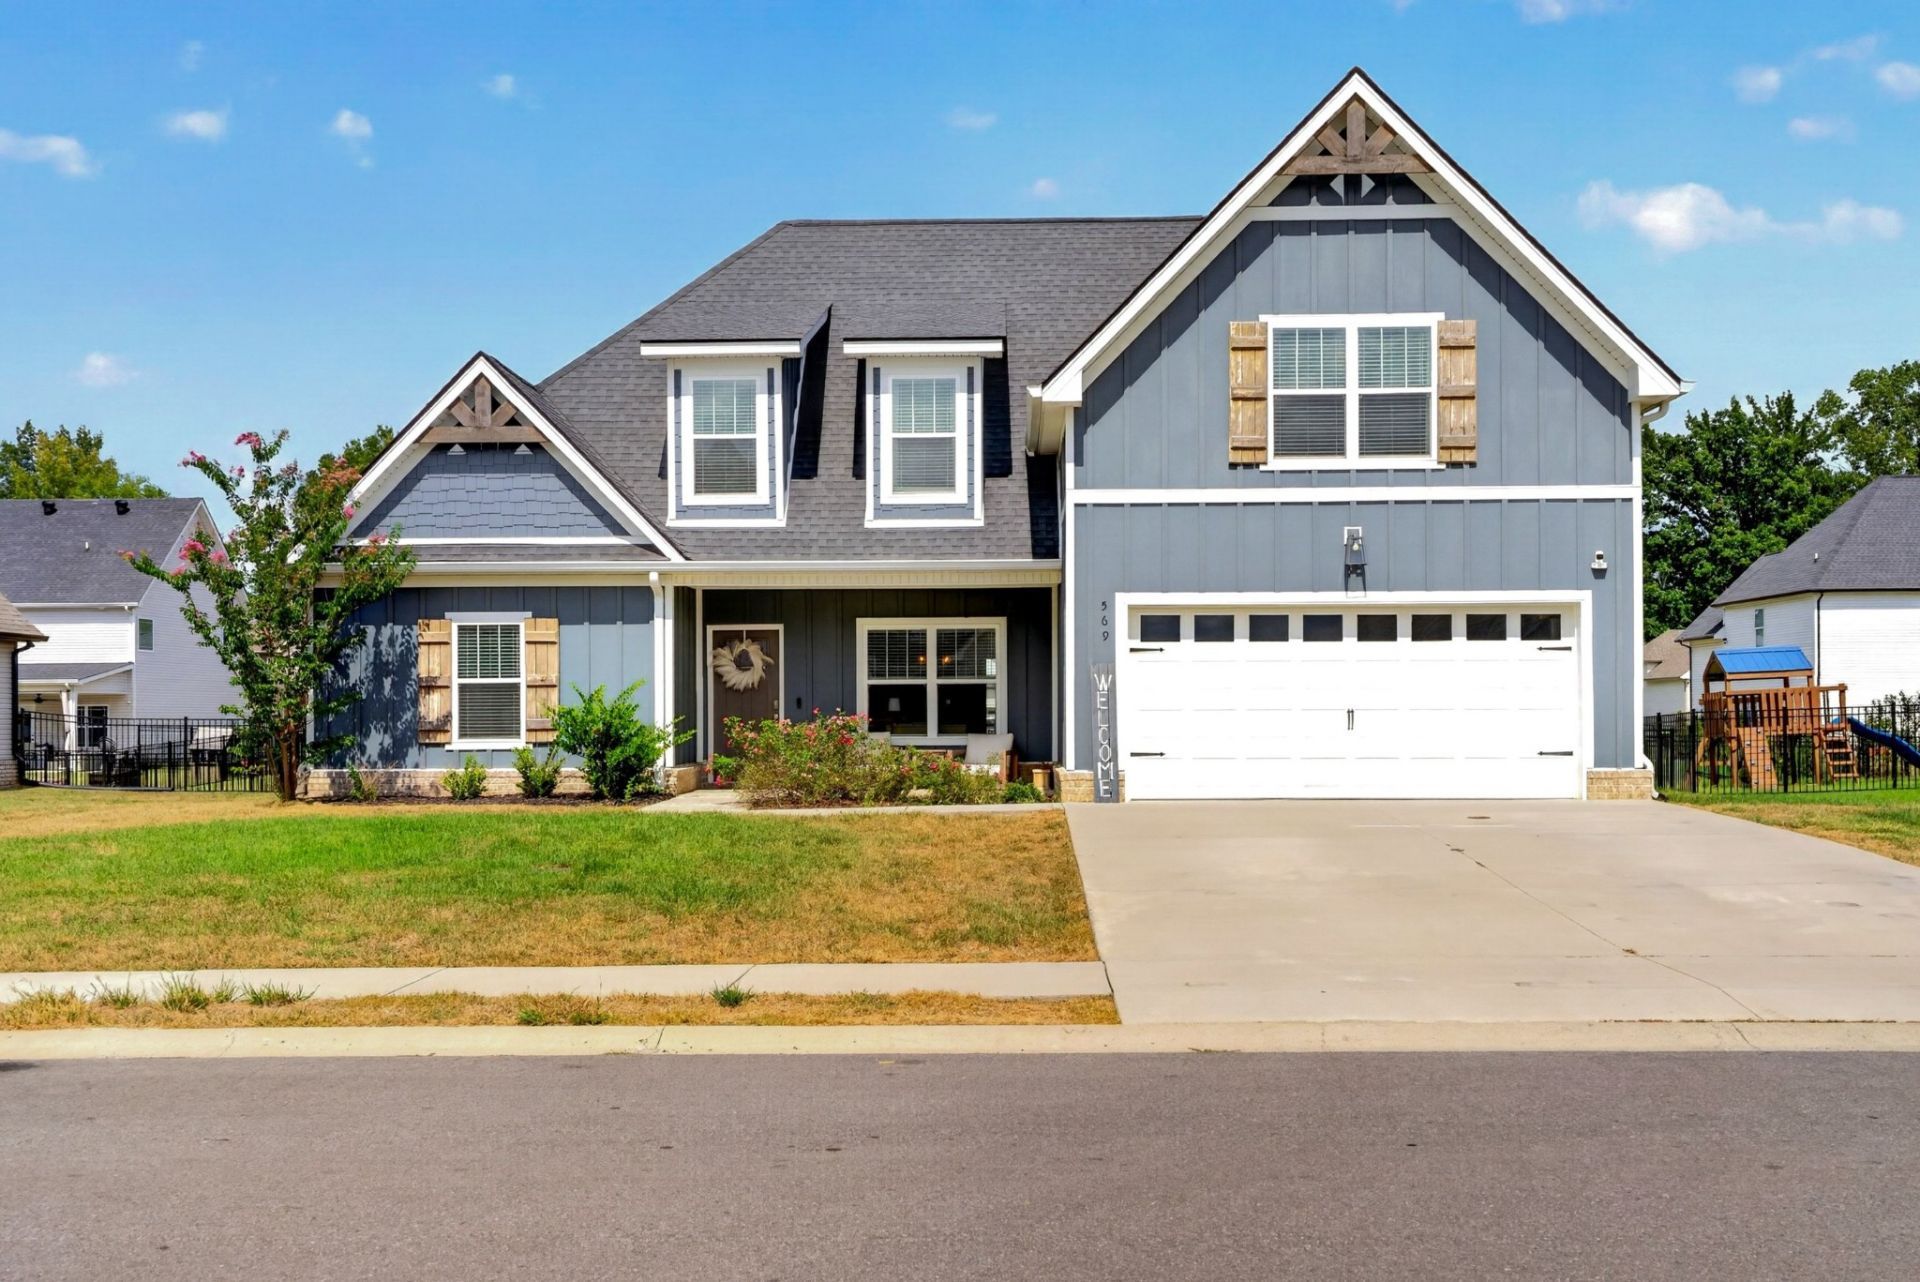
Modern farmhouse charm meets room to spread out at 569 Bowden Drive! Built in 2022, this four-bedroom, two-and-a-half-bath home features an open layout that makes everyday living and entertaining feel effortless. A welcoming fireplace anchors the living room, while the kitchen's farmhouse sink and the staircase's modern iron railing add character throughout the main living spaces. One bedroom is conveniently located on the main level, and a spacious bonus room offers endless possibilities for movie nights, a home gym, or a separate place to unwind. Enjoy morning coffee or an evening outdoors on the covered patio overlooking the level yard. A dedicated laundry room, walk-in closets, and an attached two-car garage bring practical convenience, while neighborhood amenities include a pool and clubhouse. With inviting gathering spaces and flexible rooms to make your own, this home offers a beautiful balance of style and function. An installed Tesla charger adds everyday convenience for EV owners.
Property Features
Property Type: Residential - Single Family
Basement: None
Cooling: Ceiling Fan(s), Central Air
Fireplaces: 1
Garage: 2 car attached
Heating: Central, ENERGY STAR Qualified Equipment
Lot Size: 0.25 Acres
Stories: 2.0
Taxes: $2,588
Year Built: 2022
Feature Descriptions
Appliances: Electric Range, Dishwasher, Disposal, Refrigerator, Stainless Steel Appliance(s)
Days on Site: 22
Exterior: Hardboard Siding, Brick
Flooring: Carpet, Wood, Tile
HOA Fee: 70/ Monthly
Parcel#: 063087D L 01100 00010087D
Parking: Garage Faces Front
Parking Notes: Garage Faces Front
Sewer: Public Sewer
Utilities: Water Available
Water: Public
Local Schools
High School: Rossview High
Middle School: Rossview Middle
Elementary School: Sango Elementary
Listed By / Shown By
Listed By
Agency Name: Sweet Home Realty and Property Management
Agency Phone: 9319337946
Shown By
Agency Title: Franklin Realty Inc.
Agency Phone: 865-484-0660

Estimate Your Payment
Estimated Payment
$ 3,940.21 per month $3,555.40 Principal & Interest $215.67 Property Tax $169.14 Homeowner's Insurance
569 Bowden Dr | MLS# 3594136
This single family home located at 569 Bowden Dr , Clarksville, TN 37043 is currently listed for sale with an asking price of $579,900. This property was built in 2022 and has 4 bedrooms and 2 full and 1 partial baths with 2615 sq. ft. Bowden Dr is located in the Easthaven subdivision. Search Easthaven real estate on www.franklinrealty.com today.