
BEDS3
BATHS2 full
SQUARE FEET1,605
MLS#1358147
STATUSActive
PROPERTY TYPEResidential - Single Family
SUBDIVISIONBob Lynn
Property Description
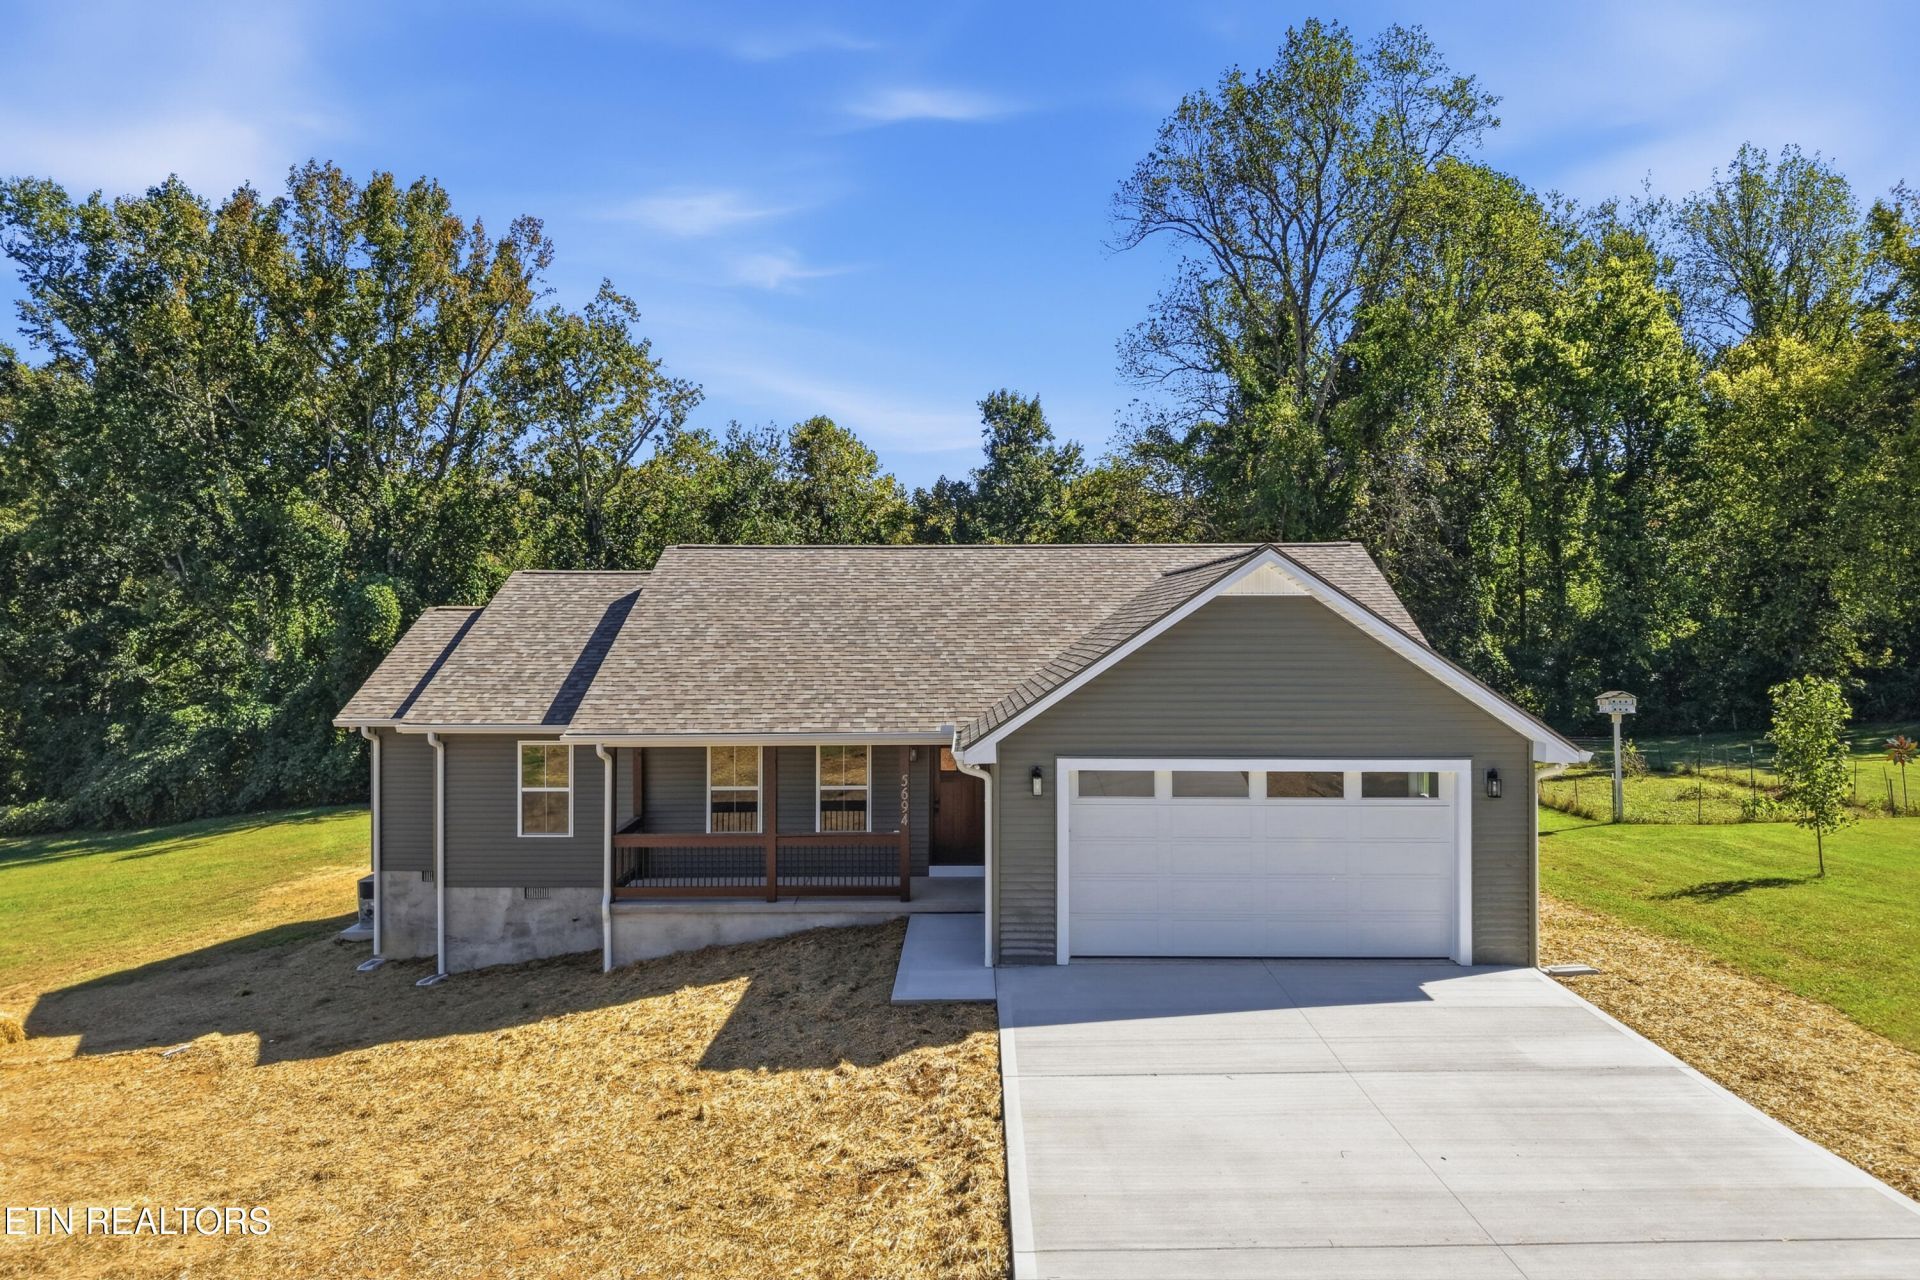
Beautiful new construction with thoughtful details throughout! This 3-bedroom, 2 bath home combines a functional single-level layout with finishes that set it apart. The open living area flows into a stunning kitchen featuring rich cabinetry, granite countertops, stainless steel appliances, a large center island, and plenty of storage. The private primary suite includes an impressive bath with dual vanities, extensive cabinetry, a spacious tiled walk-in shower with dual shower heads, and a large walk-in closet with custom shelving. Two additional bedrooms are positioned on the opposite side of the home, each with walk-in closet space and convenient access to the additional bath. Enjoy mornings on the covered front porch or step out back to the deck overlooking the yard. A dedicated laundry room and two-car garage add everyday convenience. Clean, modern, and move-in ready, this home delivers quality finishes, great storage, and a floor plan designed for comfortable everyday living.
Property Features
Property Type: Residential - Single Family
Cooling: Central Cooling
Fireplaces: 1
Garage: 2
Heating: Central
Home Style: Other
Lot Size: 5.70 Acres
Amenities
Walk-In Closet(s)
Kitchen Island
Feature Descriptions
Appliances: Microwave, Range, Refrigerator, Other
Days on Site: 3
Exterior: Vinyl Siding, Frame
Flooring: Hardwood
Lot: Level
Parcel #: 009 083.06
Sewer: Septic Tank
SQFT Total: 1605
Water: Public
Listed By / Shown By
Listed By
Agency Name: The Real Estate Collective
Shown By
Agency Title: Franklin Realty Inc.
Agency Phone: 865-484-0660

Estimate Your Payment
Estimated Payment
$ 2,633.32 per month $2,513.73 Principal & Interest $0.00 Property Tax (data not provided by mls) $119.58 Homeowner's Insurance
5694 Bob Lynn Rd | MLS# 1358147
This single family home located at 5694 Bob Lynn Rd, Cookeville, TN 38501 is currently listed for sale with an asking price of $409,999. This property has 3 bedrooms and 2 full baths with 1605 sq. ft. Bob Lynn Rd is located in the Bob Lynn subdivision. Search Bob Lynn real estate on www.franklinrealty.com today.