
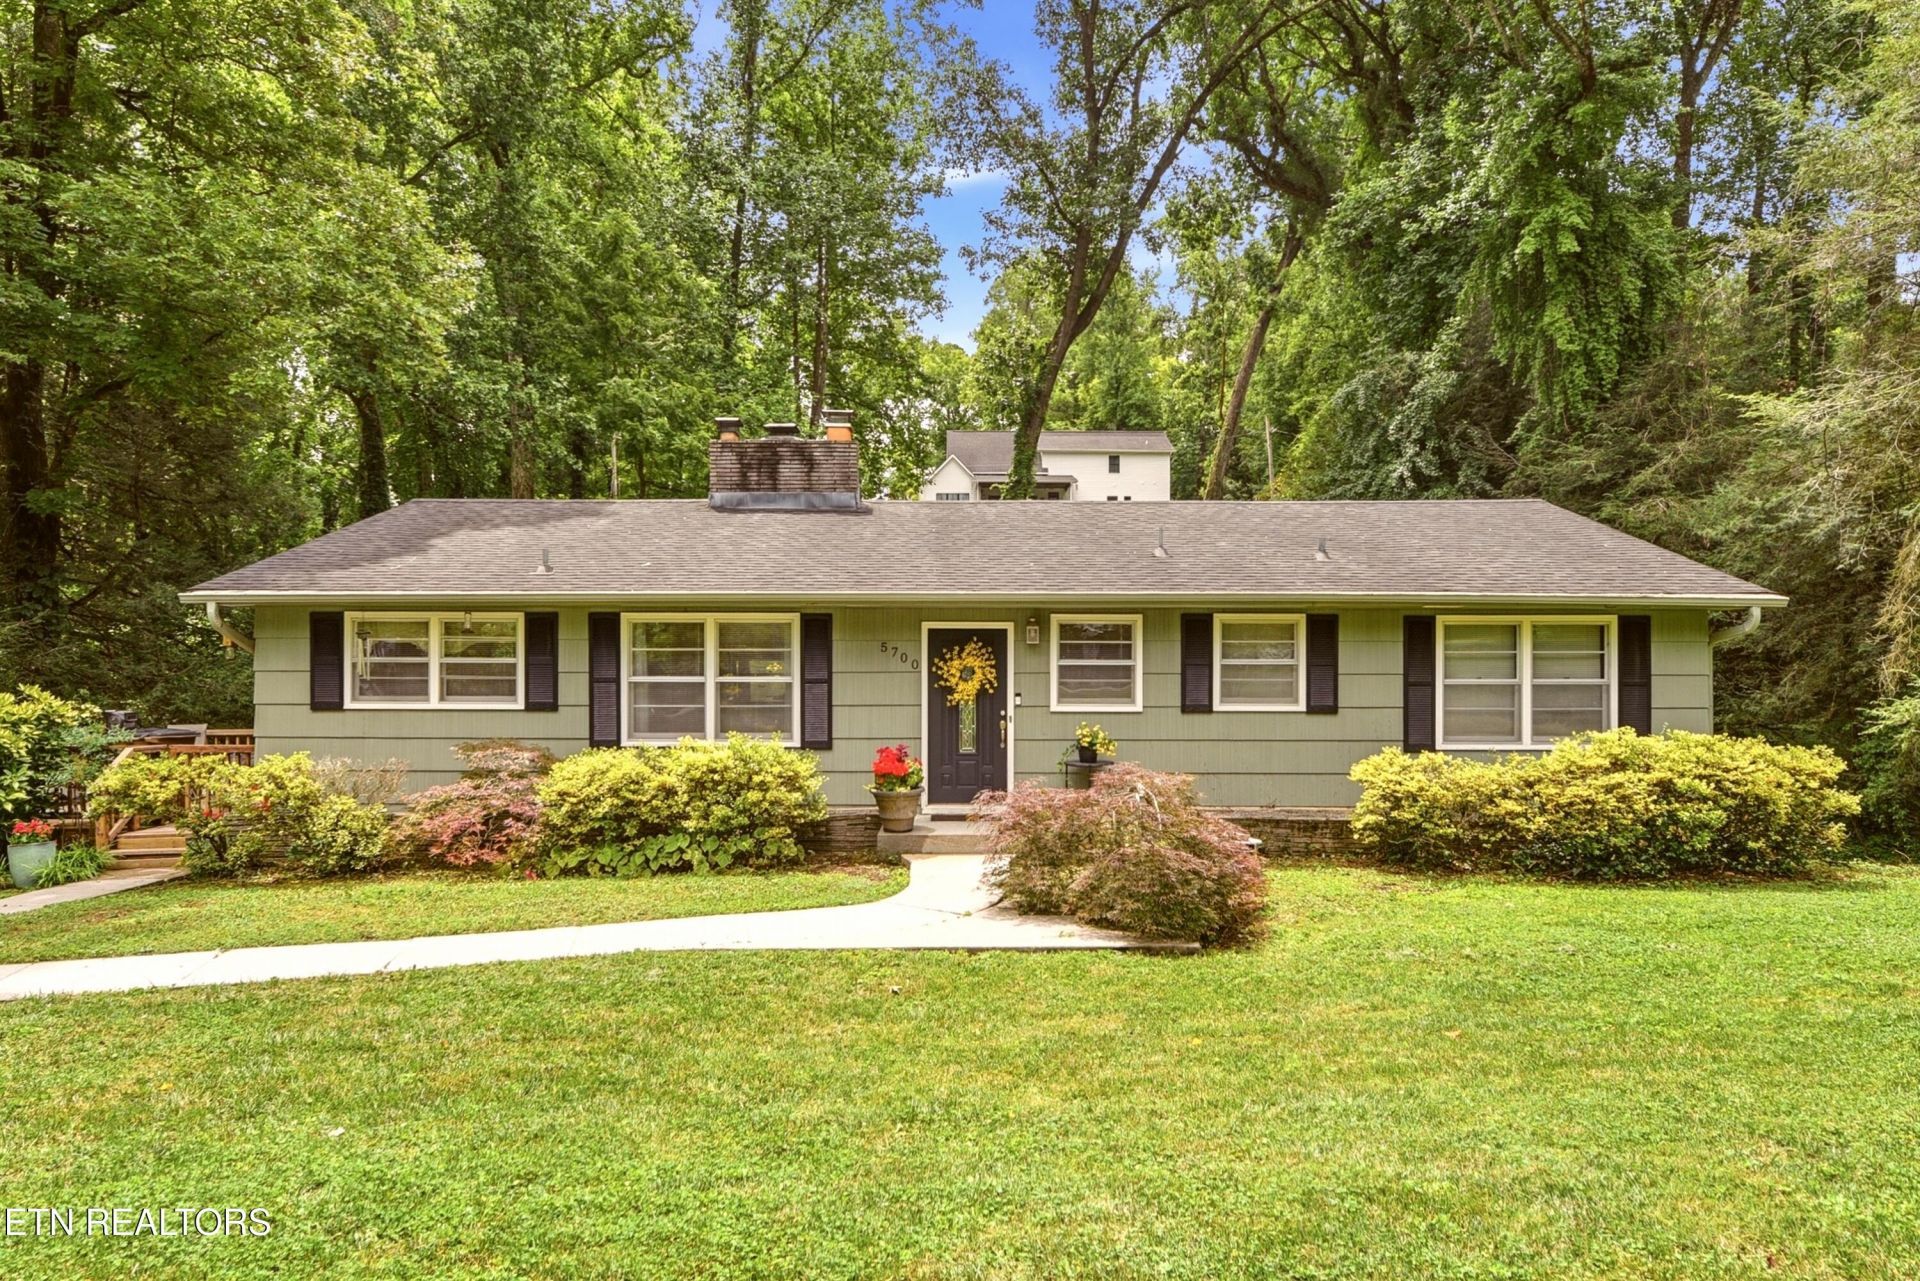
BEDS3
BATHS2 full
SQUARE FEET2,360
MLS#1346144
STATUSPending - Continue to Show
PROPERTY TYPEResidential - Single Family
SUBDIVISIONHolson Hills
Property Description
Holston Hills Neighborhood, what a great location! Only a couple blocks away from the Holston Hills Country Club with access to Golfing, Restaurant, Tennis, Fitness, Swimming and more with a membership. 5700 Green Valley features two bedrooms and two bathrooms on the main level with tons of original hardwood flooring and tile in the wet areas. It's so hard to believe this house was built in 1956! When entering you notice how spacious the living room is and the fireplace and all the natural light is the cherry on top. The kitchen works and also has potential to increase the size to make the kitchen of your dreams. The lower level is a blank pallet with endless possibilities that can be used as you please as a den or a couple bedrooms. Laundry room, garage, fireplace, and plumbing are a plus that are included on the lower level. Home has been updated with bathroom remodels, pex plumbing, foundation supports, a few new windows and a new HVAC unit that's less than a year old. Not many houses are available for under 400k in this desirable sought after community. Schedule your showing today!
Property Features
Property Type: Residential - Single Family
Cooling: Central Cooling, Ceiling Fan(s)
Fireplaces: 2
Fuel Type: Electric, Gas
Garage: 1 car attached
Heating: Central, Natural Gas, Electric
Home Style: Traditional
Lot Size: 0.75 Acres
Year Built: 1956
Amenities
Kitchen Island
Pantry
Eat-in Kitchen
Feature Descriptions
Appliances: Dishwasher, Dryer, Range, Refrigerator, Self Cleaning Oven, Washer
Association Amenities: Swimming Pool, Tennis Courts, Club House, Golf Course, Other
Days on Site: 20
Exterior: Wood Siding, Brick
Fireplace: Brick, Wood Burning
Flooring: Carpet, Hardwood, Tile
HOA Y/N: Yes
Lot: Irregular Lot
Lot Dimensions: 130 X 253.91 X IRR
Parcel #: 071ME004
Parking: Garage Faces Side, Off-Street Parking, Garage Door Opener, Attached, Basement
Security Features: Smoke Detector
Sewer: Public Sewer
SQFT Total: 2360
Swimming Pool: Yes
Utilities: Cable Available (TV Only)
Water: Public
Listed By / Shown By
Listed By
Agency Name: Weichert REALTORS Advantage Plus
Shown By
Agency Title: Franklin Realty Inc.
Agency Phone: 865-484-0660

Estimate Your Payment
Estimated Payment
$ 2,440.64 per month $2,329.80 Principal & Interest $0.00 Property Tax (data not provided by mls) $110.83 Homeowner's Insurance
5700 Green Valley Drive | MLS# 1346144
This single family home located at 5700 Green Valley Drive, Knoxville, TN 37914 is currently listed for sale with an asking price of $380,000. This property was built in 1956 and has 3 bedrooms and 2 full baths with 2360 sq. ft. Green Valley Drive is located in the Holson Hills subdivision. Search Holson Hills real estate on www.franklinrealty.com today.