
BEDS3
BATHS2 full
SQUARE FEET2,214
MLS#1354095
STATUSPending - Continue to Show - Financing
PROPERTY TYPEResidential - Single Family
SUBDIVISIONMillers Plantation Unit 3 Resub
Property Description
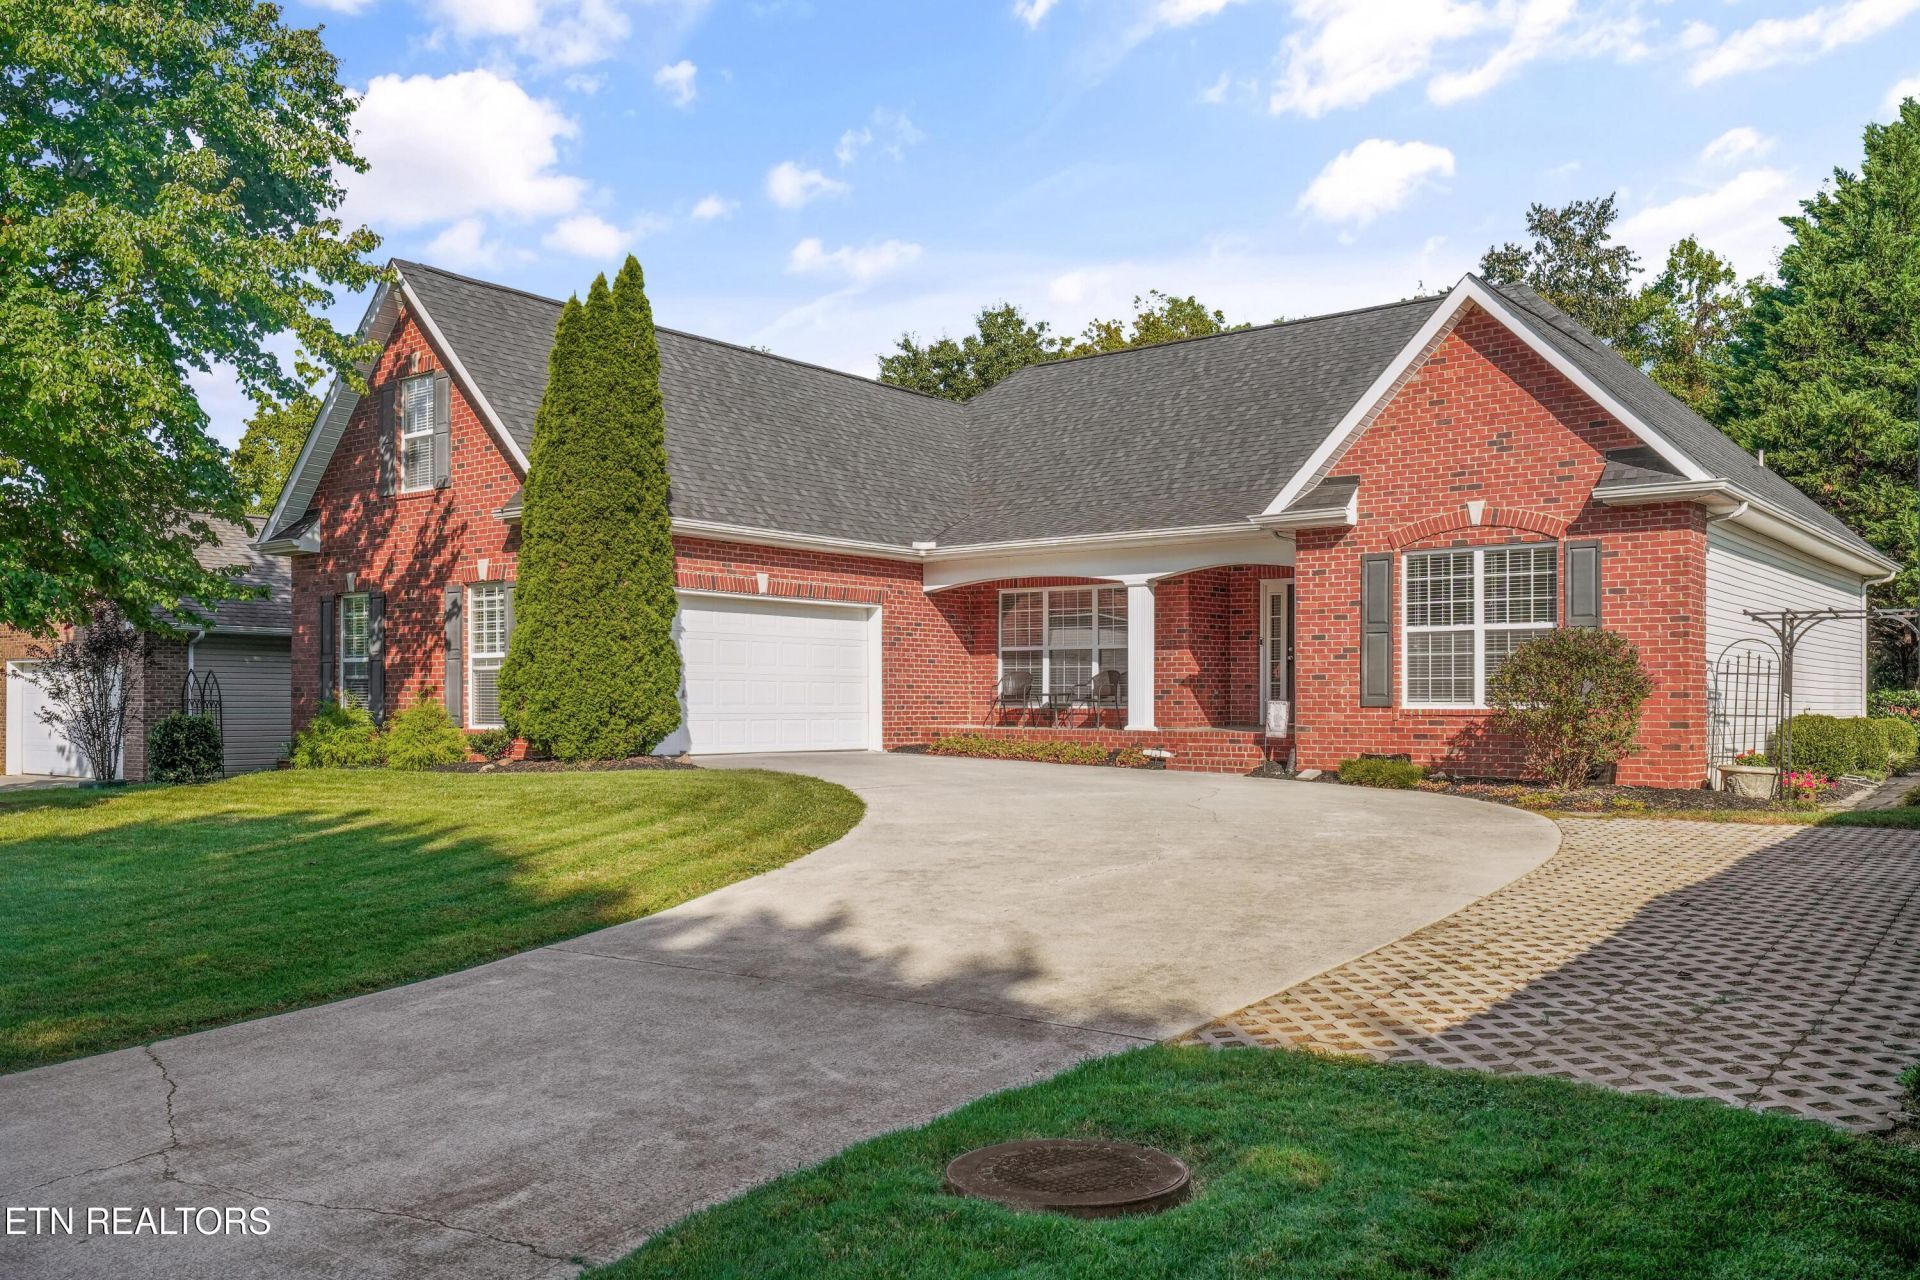
Beautifully maintained, thoughtfully updated, and truly move-in ready in the heart of Karns! This inviting home offers a bright, open floor plan with the convenience of primarily one-level living and a versatile bonus room over the garage--perfect for a fourth bedroom, home office, fitness room, playroom, or whatever best fits your lifestyle.The spacious primary en-suite features a generous bedroom, walk-in closet, and private full bath, while the split-bedroom layout provides added privacy for family or guests. Step outside onto the back deck overlooking a beautiful, easy-to-maintain yard--an ideal spot for relaxing, entertaining, or enjoying your morning coffee.Numerous updates add to the home's appeal, including new kitchen appliances and water heater in 2021, a new roof, HVAC system, and vinyl flooring in 2022, plus a new kitchen faucet and beautiful quartz countertops in 2023.With its desirable Karns location, flexible floor plan, thoughtful updates, and move-in-ready condition, this is one you won't want to miss!
Property Features
Property Type: Residential - Single Family
Cooling: Central Cooling, Ceiling Fan(s)
Fireplaces: 1
Fuel Type: Electric, Gas
Garage: 2 car attached
Heating: Central, Natural Gas, Electric
Home Style: Traditional
Lot Size: 0.22 Acres
Year Built: 2005
Amenities
Walk-In Closet(s)
Cathedral Ceiling(s)
Pantry
Eat-in Kitchen
Windows - Vinyl
Feature Descriptions
Appliances: Dishwasher, Disposal, Microwave, Range, Refrigerator
Association/Condo Fee: 168/Yearly
Days on Site: 6
Exterior: Vinyl Siding, Brick, Frame
Fireplace: Gas Log
Flooring: Carpet, Hardwood, Vinyl
HOA Y/N: Yes
Lot: Level
Parcel #: 091DD016
Parking: Garage Faces Side, Garage Door Opener, Attached, Main Level
Security Features: Smoke Detector
Sewer: Public Sewer
SQFT Total: 2214
Water: Public
Local Schools
High School: Karns
Middle School: Karns
Elementary School: Amherst
Listed By / Shown By
Listed By
Agency Name: King Real Estate Services,Inc
Shown By
Agency Title: Franklin Realty Inc.
Agency Phone: 865-484-0660

Estimate Your Payment
Estimated Payment
$ 3,179.25 per month $3,034.87 Principal & Interest $0.00 Property Tax (data not provided by mls) $144.38 Homeowner's Insurance
5705 Rhyne Cove Lane | MLS# 1354095
This single family home located at 5705 Rhyne Cove Lane, Knoxville, TN 37931 is currently listed for sale with an asking price of $495,000. This property was built in 2005 and has 3 bedrooms and 2 full baths with 2214 sq. ft. Rhyne Cove Lane is located in the Millers Plantation Unit 3 Resub subdivision. Search Millers Plantation Unit 3 Resub real estate on www.franklinrealty.com today.