
BEDS3
BATHS3 full
SQUARE FEET1,890
MLS#713203
STATUSActive
PROPERTY TYPEResidential - Single Family
SUBDIVISIONLittle Mtn Est
Property Description
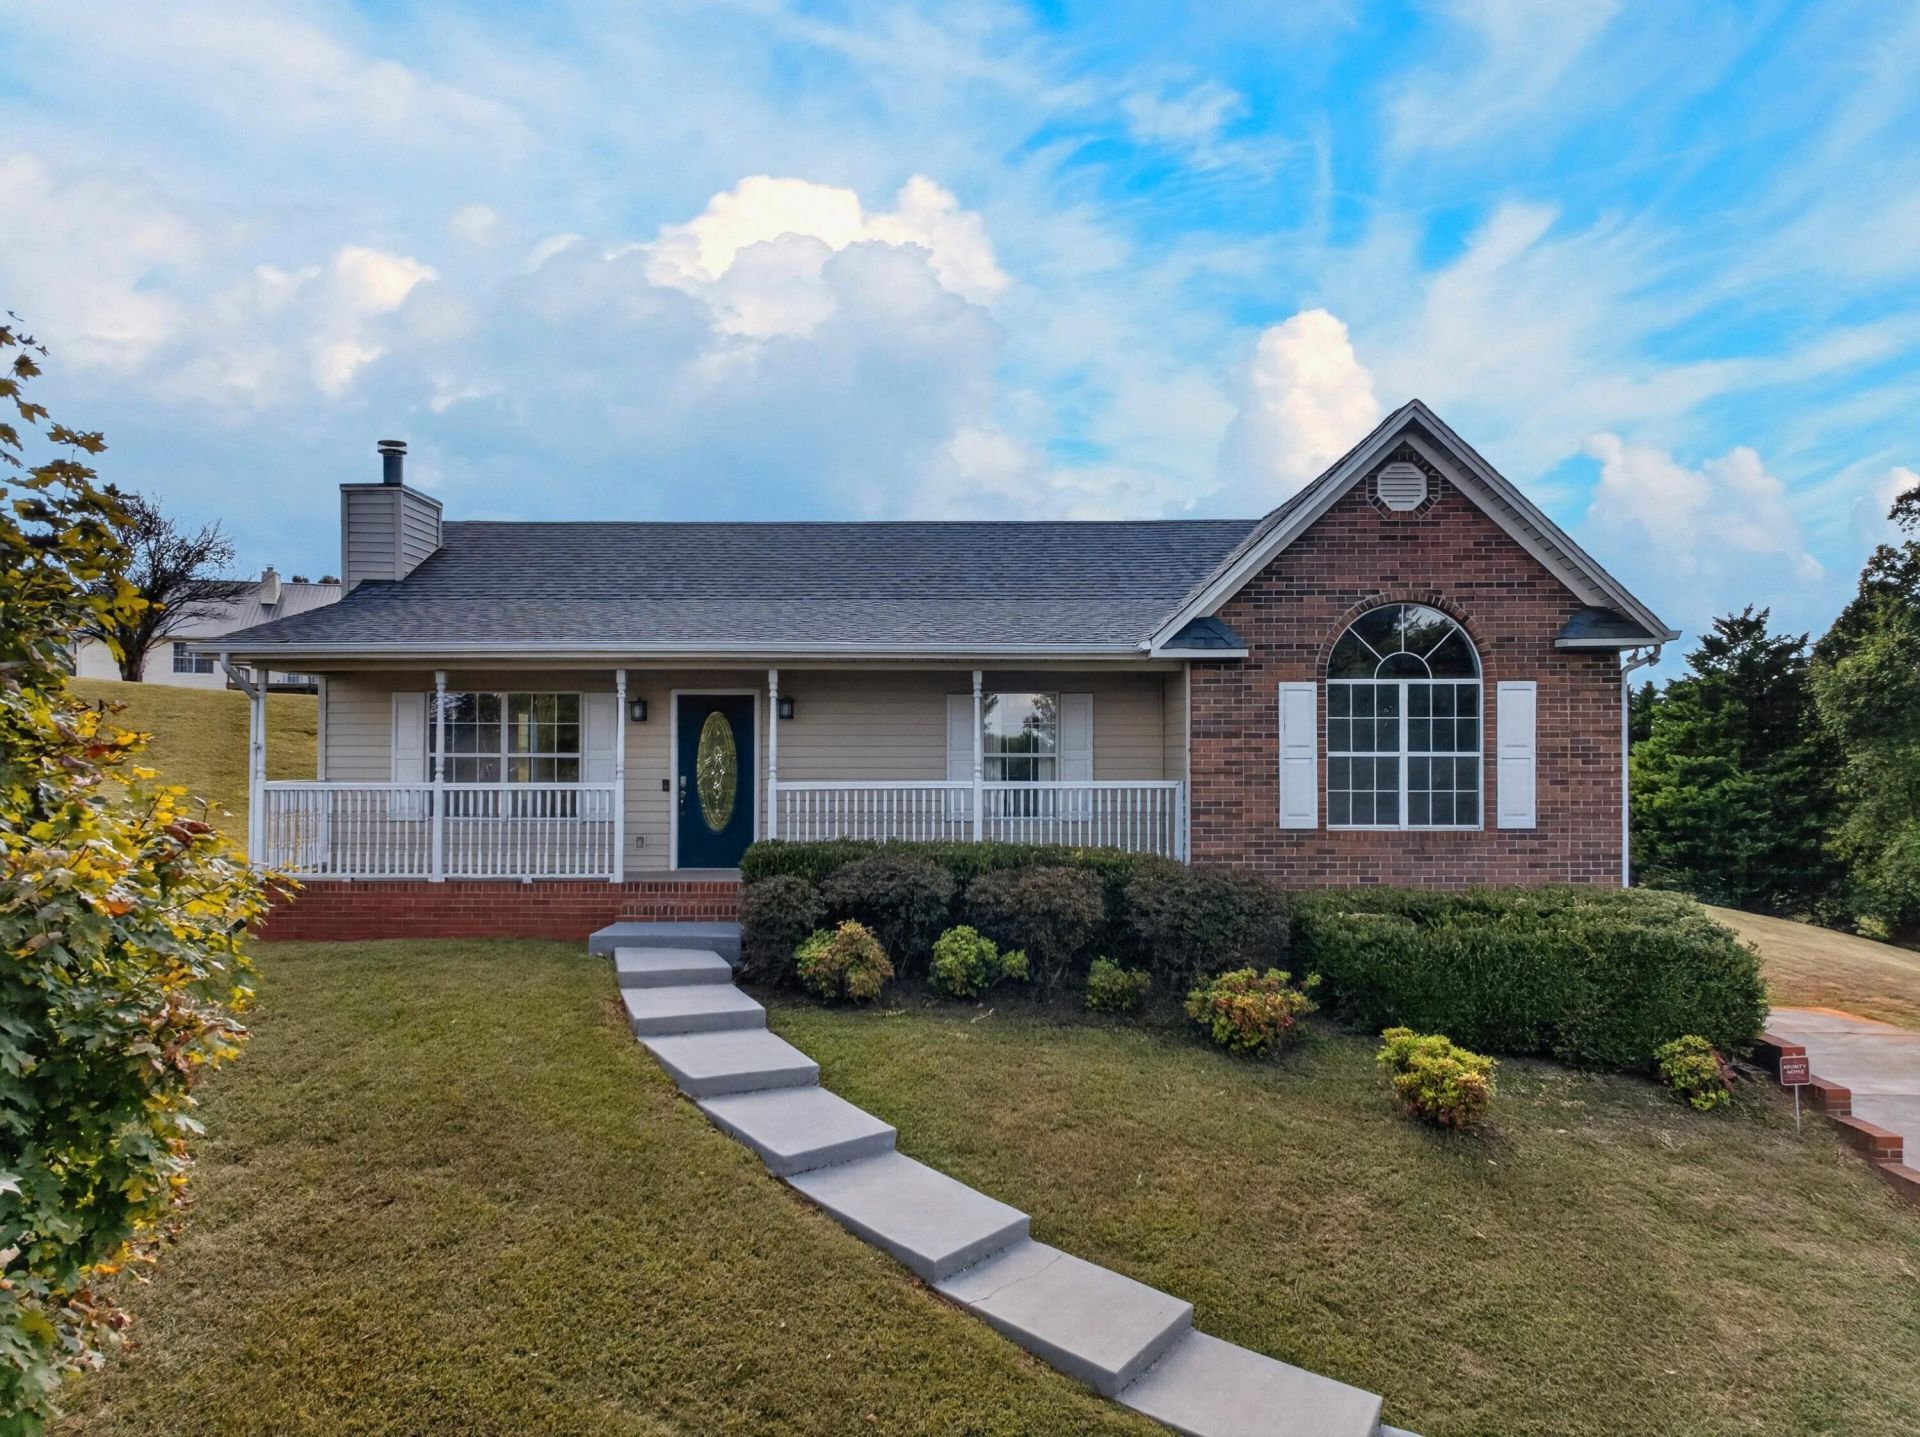
Welcome home to this beautiful 3-bedroom, 3-bath residence on the desirable Little Mountain Estates! Offering a spacious open floor plan with vaulted ceilings, this home is designed for comfortable living and effortless entertaining.The inviting living area features a cozy fireplace and flows seamlessly into the main living spaces. Gorgeous hardwood floors and tile, add warmth and durability throughout. A versatile bonus room provides the perfect space for a home office, playroom, media room, or guest retreat.Enjoy relaxing mornings on the covered front porch and outdoor gatherings on the newly built deck overlooking the property. The attractive brick-and-vinyl exterior offers both curb appeal and low-maintenance living.Conveniently located with easy access to shopping, dining, schools, and area amenities, this home combines comfort, style, and a great location.Call to schedule an appointment today!
Property Features
Property Type: Residential - Single Family
Basement: Yes
Cooling: Central Air, Electric
Fireplaces: 1
Garage: 2 car attached
Heating: Central, Electric
Home Style: Ranch
Lot Size: 0.66 Acres
Roof Type: Shingle
Stories: 1.0
Year Built: 1999
Feature Descriptions
Additional Dwelling: No
Appliances: Dishwasher, Refrigerator, Microwave, Electric Water Heater, Electric Range
Basement/Foundation: Block, Walk-Up Access, Walk-Out Access, Storage Space, Partially Finished
Days on Site: 5
Exterior: Brick, Vinyl Siding
Exterior: Rain Gutters
Flooring: Hardwood, Tile
HOA Y/N: No
Interior: Ceiling Fan(s), Vaulted Ceiling(s), Pantry
Laundry: Electric Dryer Hookup, Washer Hookup, Laundry Room
Lot: Cul-De-Sac, Landscaped
Lot Dimensions: 50x160x313x278
Parcel #: 027J D 01100 000
Porch/Patio/Deck: Deck
Rooms Total: 8
Sewer: Septic Tank
Water: Public
Windows: Double Pane Windows
Listed By / Shown By
Listed By
Agency Name: RE/MAX Real Estate Ten Midtown
Agency Phone: (423) 581-8881
Shown By
Agency Title: Franklin Realty Inc.
Agency Phone: 865-484-0660

Estimate Your Payment
Estimated Payment
$ 2,407.88 per month $2,298.53 Principal & Interest $0.00 Property Tax (data not provided by mls) $109.35 Homeowner's Insurance
5711 Christine Lane | MLS# 713203
This single family home located at 5711 Christine Lane, Russellville, TN 37860 is currently listed for sale with an asking price of $374,900. This property was built in 1999 and has 3 bedrooms and 3 full baths with 1890 sq. ft. Christine Lane is located in the Little Mtn Est subdivision. Search Little Mtn Est real estate on www.franklinrealty.com today.