
BEDS3
BATHS3 full
SQUARE FEET1,600
MLS#3618797
STATUSActive
PROPERTY TYPERental - Single Family
SUBDIVISIONCharlotte Park/Nations
Property Description
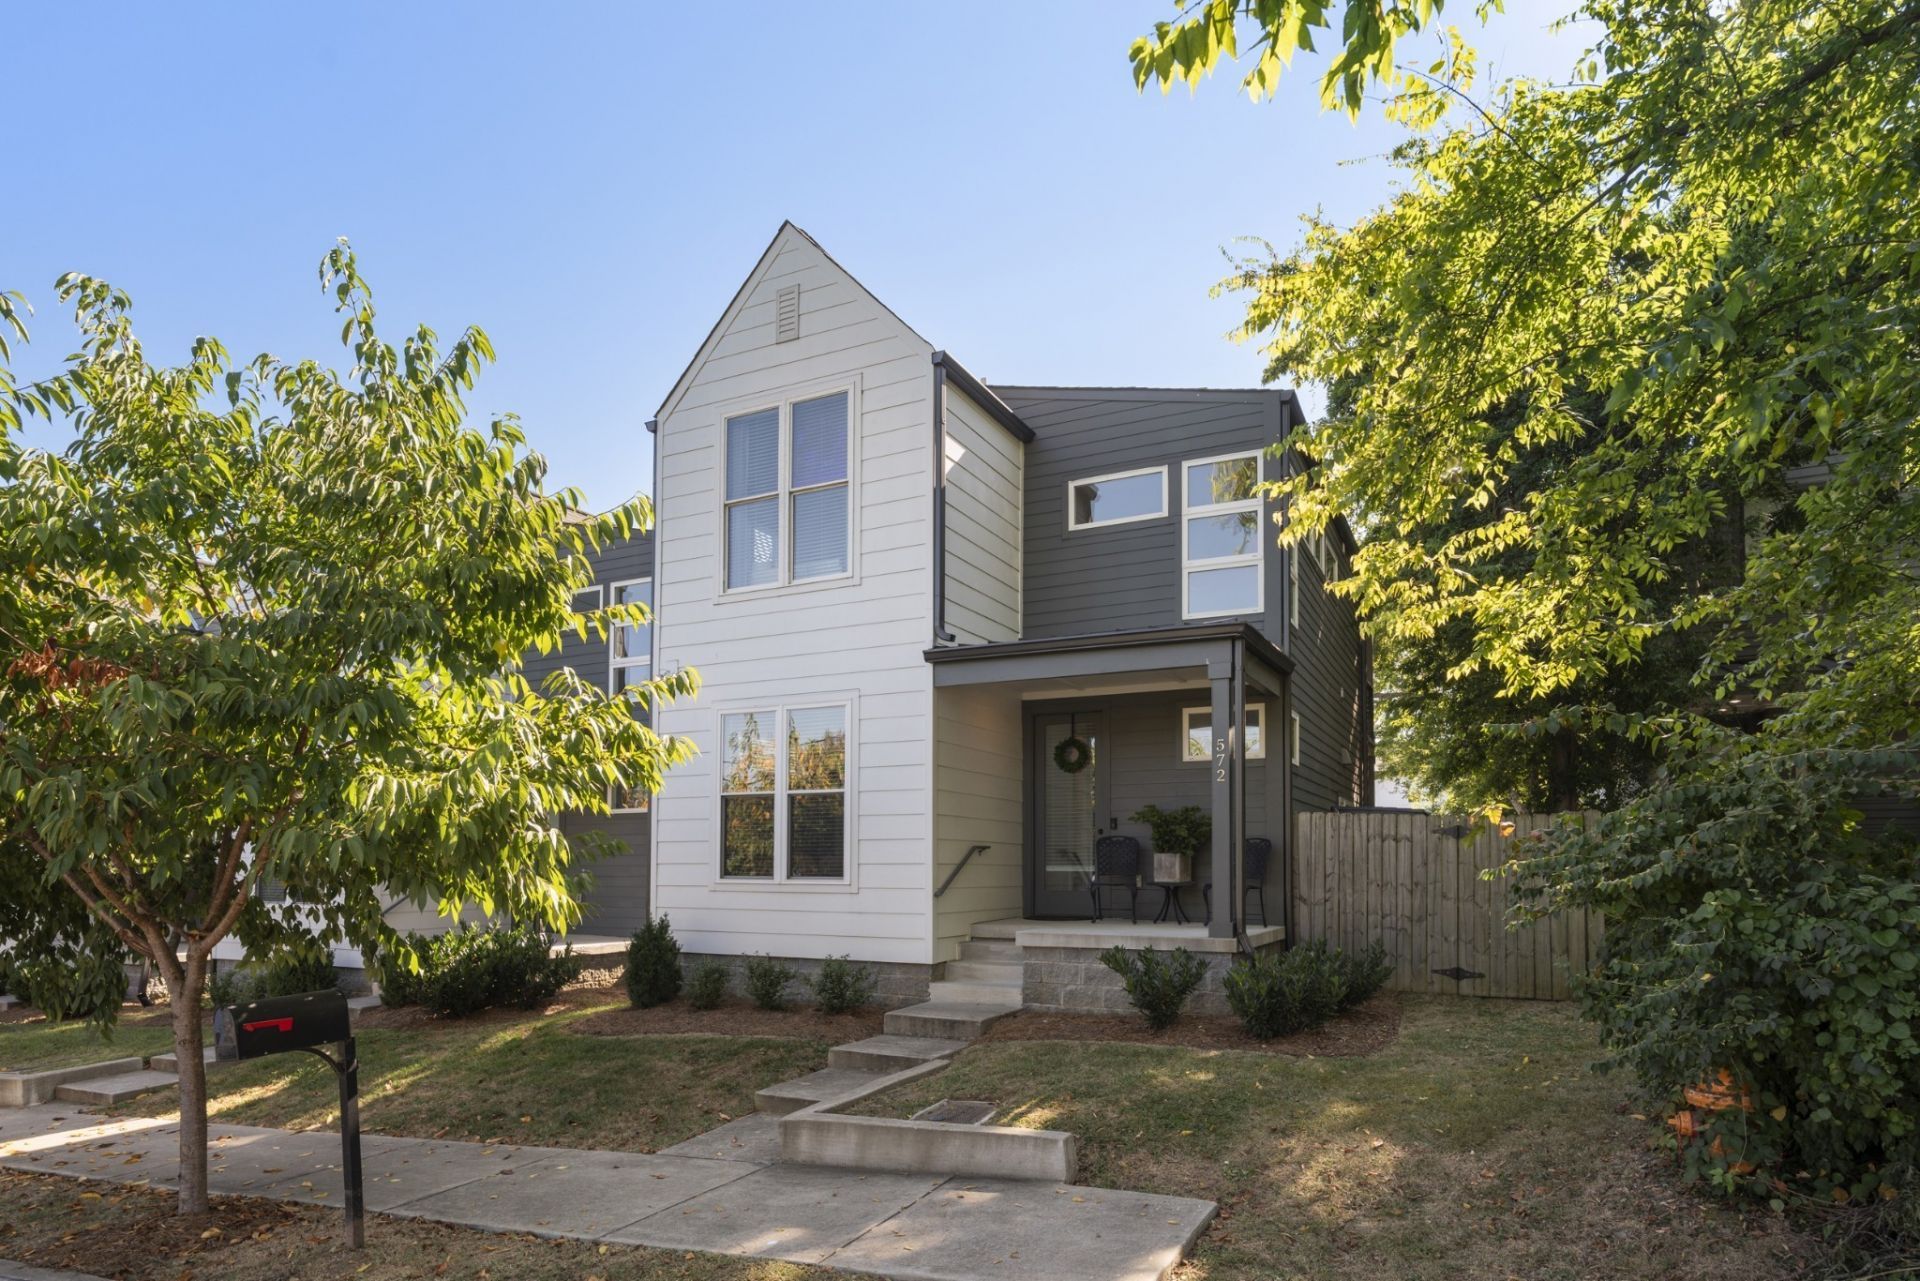
Welcome to this exceptional newer-construction 3-bedroom, 3-bath home offering the perfect blend of modern design, comfort, and convenience. Flooded with natural light, this home features spectacular hardwood floors, vaulted ceilings, quality window coverings, and an open-concept layout ideal for entertaining or everyday living. The stylish kitchen boasts quartz countertops, stainless steel appliances, and opens seamlessly to the living and dining areas.A main-level bedroom with a full bath provides flexible space for guests or a home office. Upstairs, the spacious primary suite offers a walk-in closet, double vanities, a walk-in shower, and a private deck-perfect for morning coffee or winding down at sunset. A second upstairs bedroom includes its own full bath and generous closet space. Laundry is a breeze with a walk-in laundry room located upstairs, complete with washer and dryer.Outside, enjoy a private patio for grilling and relaxing and two dedicated parking spaces directly behind the home-plus extra parking for guests. Pets considered on a case-by-case basis with pet fee. No smoking.Located just 1.4 miles from The Nations and only 6.5 miles from Downtown Broadway, you're also steps from Charlotte Park and a short stroll to neighborhood favorites like TeeLines, Benji's Bagels, and Agave. Application fee is $65/person. Don't miss this incredible opportunity to live in one of West Nashville's most desirable areas!
Property Features
Property Type: Rental - Single Family
Cooling: Central Air
Heating: Central
Stories: 2.0
Year Built: 2019
Feature Descriptions
Appliances: Electric Range, Dishwasher, Disposal, Dryer, Freezer, Microwave, Refrigerator, Stainless Steel Appliance(s), Washer
Parcel#: 091092F00400CO
Patio/Porch: Deck, Covered, Porch, Patio
Pets Allowed: Call
Sewer: Public Sewer
Utilities: Water Available
Water: Public
Room Sizes
Bedroom 1: 14x10
Bedroom 2: 11x10
Bedroom 3: 11x10
Dining Room: 9x6
Kitchen: 11x9
Living Room: 17x11
Local Schools
High School: Pearl Cohn Magnet High School
Middle School: Moses McKissack Middle
Elementary School: Cockrill Elementary
Listed By / Shown By
Listed By
Agency Name: Synergy Real Estate Group, Inc.
Agency Phone: 6154252168
Shown By
Agency Title: Franklin Realty Inc.
Agency Phone: 865-484-0660

572 Stevenson St | MLS# 3618797
This property located at 572 Stevenson St , Nashville, TN 37209 is currently listed for rent with an asking price of $3,000 / Monthly. Search Nashville real estate on www.franklinrealty.com today.