
BEDS3
BATHS2 full
SQUARE FEET1,318
MLS#3601299
STATUSUnder Contract - Not Showing
PROPERTY TYPERental - Single Family
SUBDIVISIONBradford Hills
Property Description
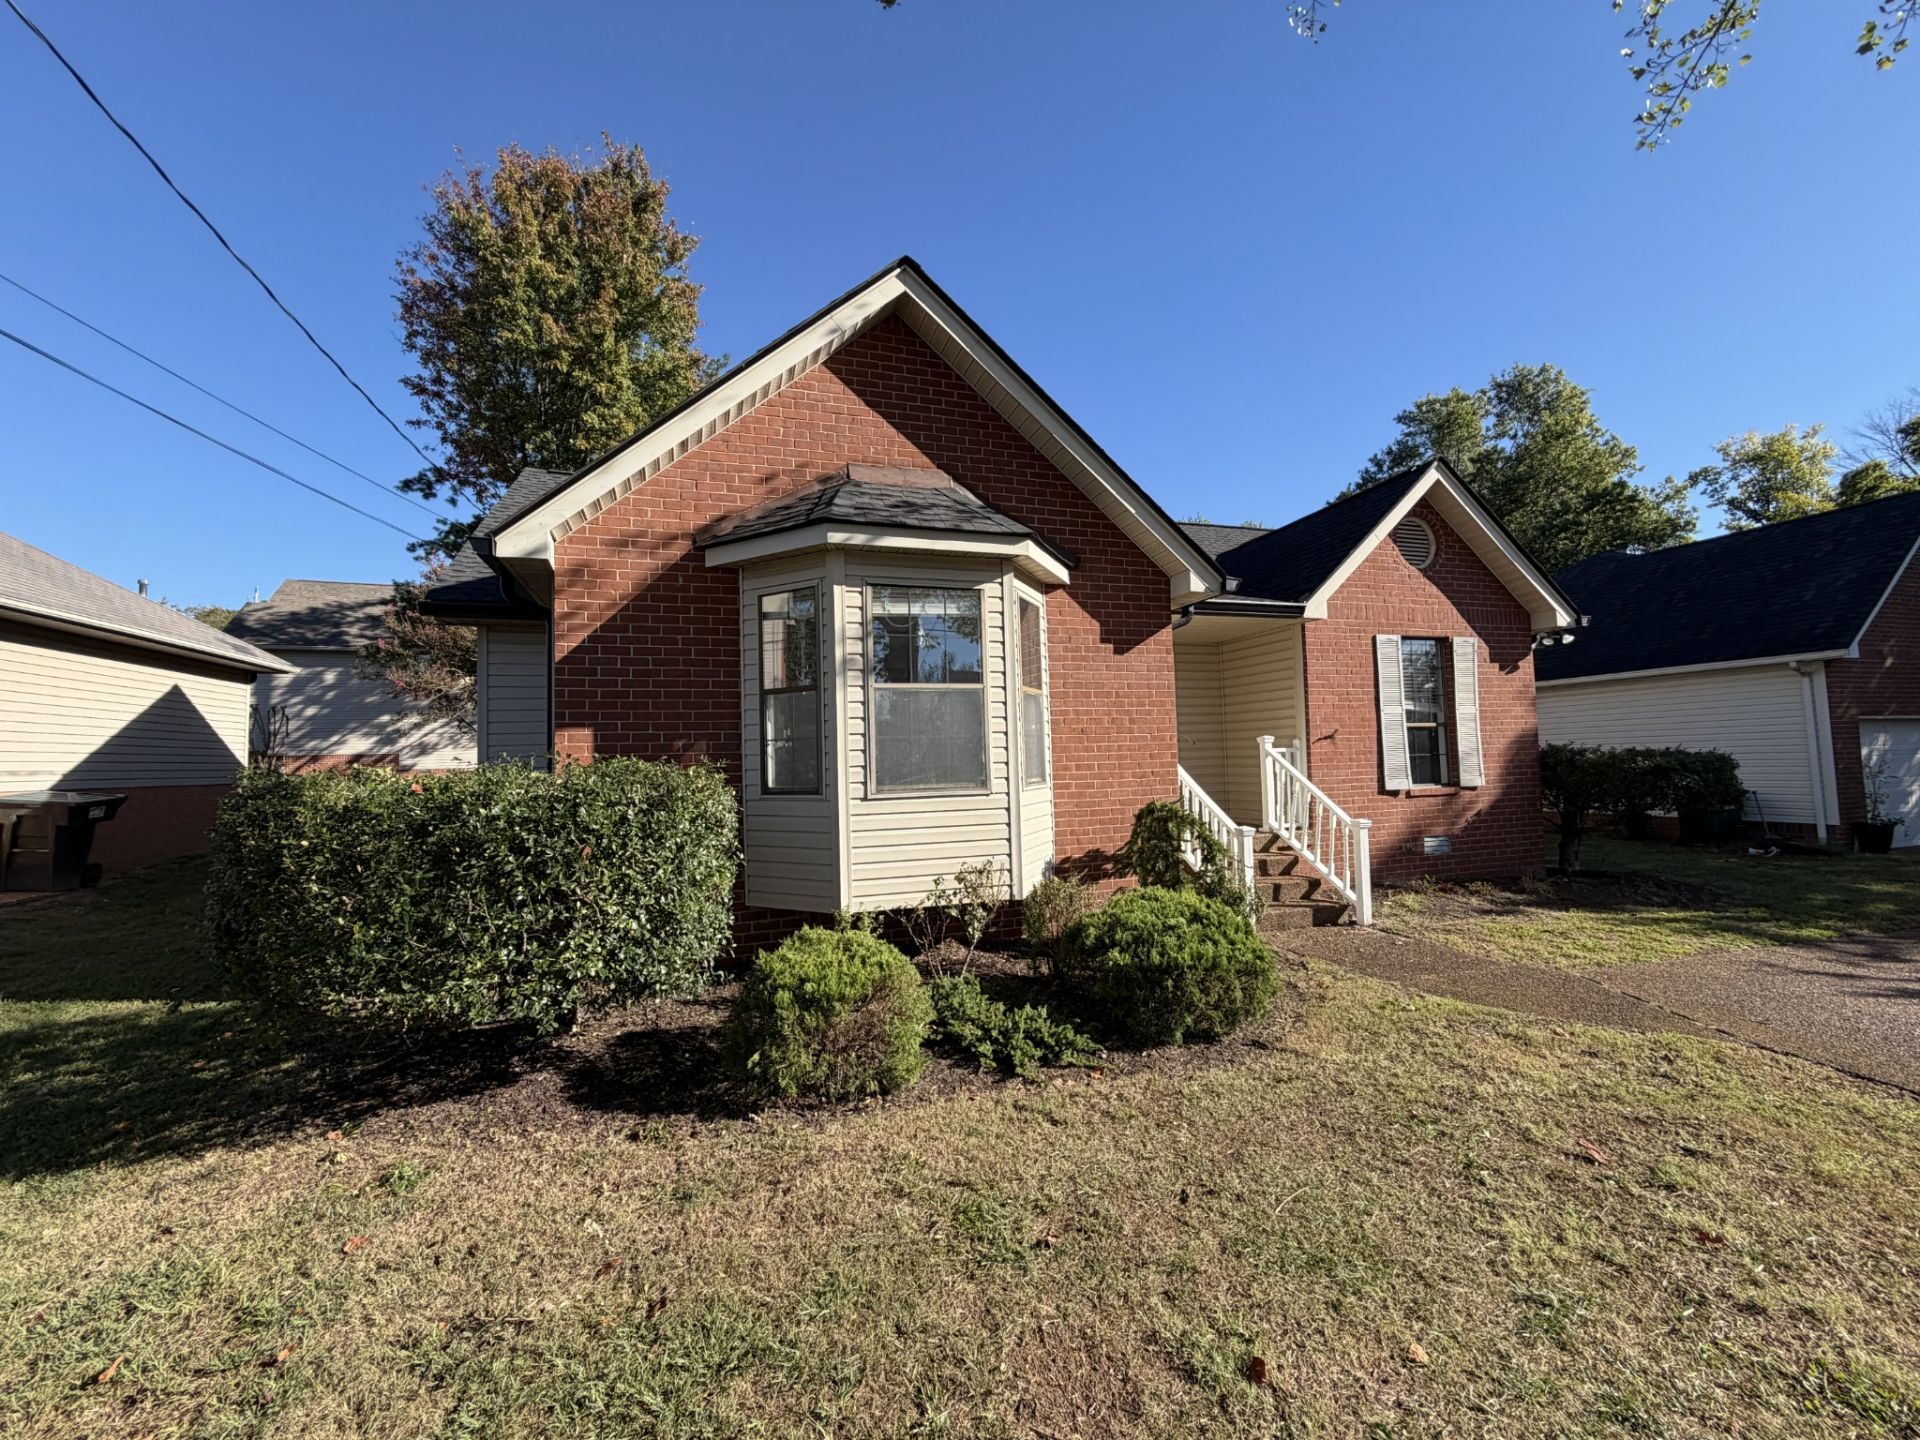
Welcome to this freshly updated 3-bedroom, 2-bath single-family home in the established Bradford Hills neighborhood of South Nashville.This 1,318 sq ft home features a bright, open living and dining layout with vaulted ceilings, a fireplace, LVP flooring, and plenty of natural light. The interior has just been freshly painted throughout in a neutral color, including closets, giving the home a clean, move-in-ready feel.The kitchen includes a newer refrigerator, dishwasher, ample cabinet space, and an easy flow into the main living and dining areas. The primary bedroom offers generous closet space and a private full bath, with two additional bedrooms and a second full bathroom.Outside, enjoy a deck overlooking the level backyard-great for relaxing, entertaining, or outdoor space. The home also has a newer roof and washer/dryer hookups.Conveniently located in South Nashville with easy access to Brentwood, Nolensville, I-65, I-24, shopping, dining, and everyday conveniences.
Property Features
Property Type: Rental - Single Family
Basement: Crawl Space
Cooling: Central Air, Electric
Heating: Central, Natural Gas
Roof Type: Asphalt
Stories: 1.0
Year Built: 1993
Feature Descriptions
Appliances: Electric Range, Dishwasher, Refrigerator
Days on Site: 35
Exterior: Brick, Vinyl Siding
Flooring: Luxury Vinyl
HOA Fee: 0
Parcel#: 172120B19400CO
Pets Allowed: No
Sewer: Public Sewer
Utilities: Electricity Available, Natural Gas Available, Water Available
Water: Public
Room Sizes
Bedroom 1: 12x16
Bedroom 2: 11x12
Bedroom 3: 11x13
Kitchen: 8x9
Living Room: 14x17
Local Schools
High School: John Overton Comp High School
Middle School: William Henry Oliver Middle
Elementary School: May Werthan Shayne Elementary School
Listed By / Shown By
Listed By
Agency Name: Market Street Properties, LLC
Agency Phone: 6152577747
Shown By
Agency Title: Franklin Realty Inc.
Agency Phone: 865-484-0660

5720 Scout Dr | MLS# 3601299
This property located at 5720 Scout Dr, Nashville, TN 37211 is currently listed for rent with an asking price of $1,900 / Monthly. Search Nashville real estate on www.franklinrealty.com today.