
BEDS3
BATHS2 full
SQUARE FEET1,566
MLS#1358283
STATUSActive
PROPERTY TYPEResidential - Condominium
SUBDIVISIONMoss Creek Villas Unit 5
Property Description
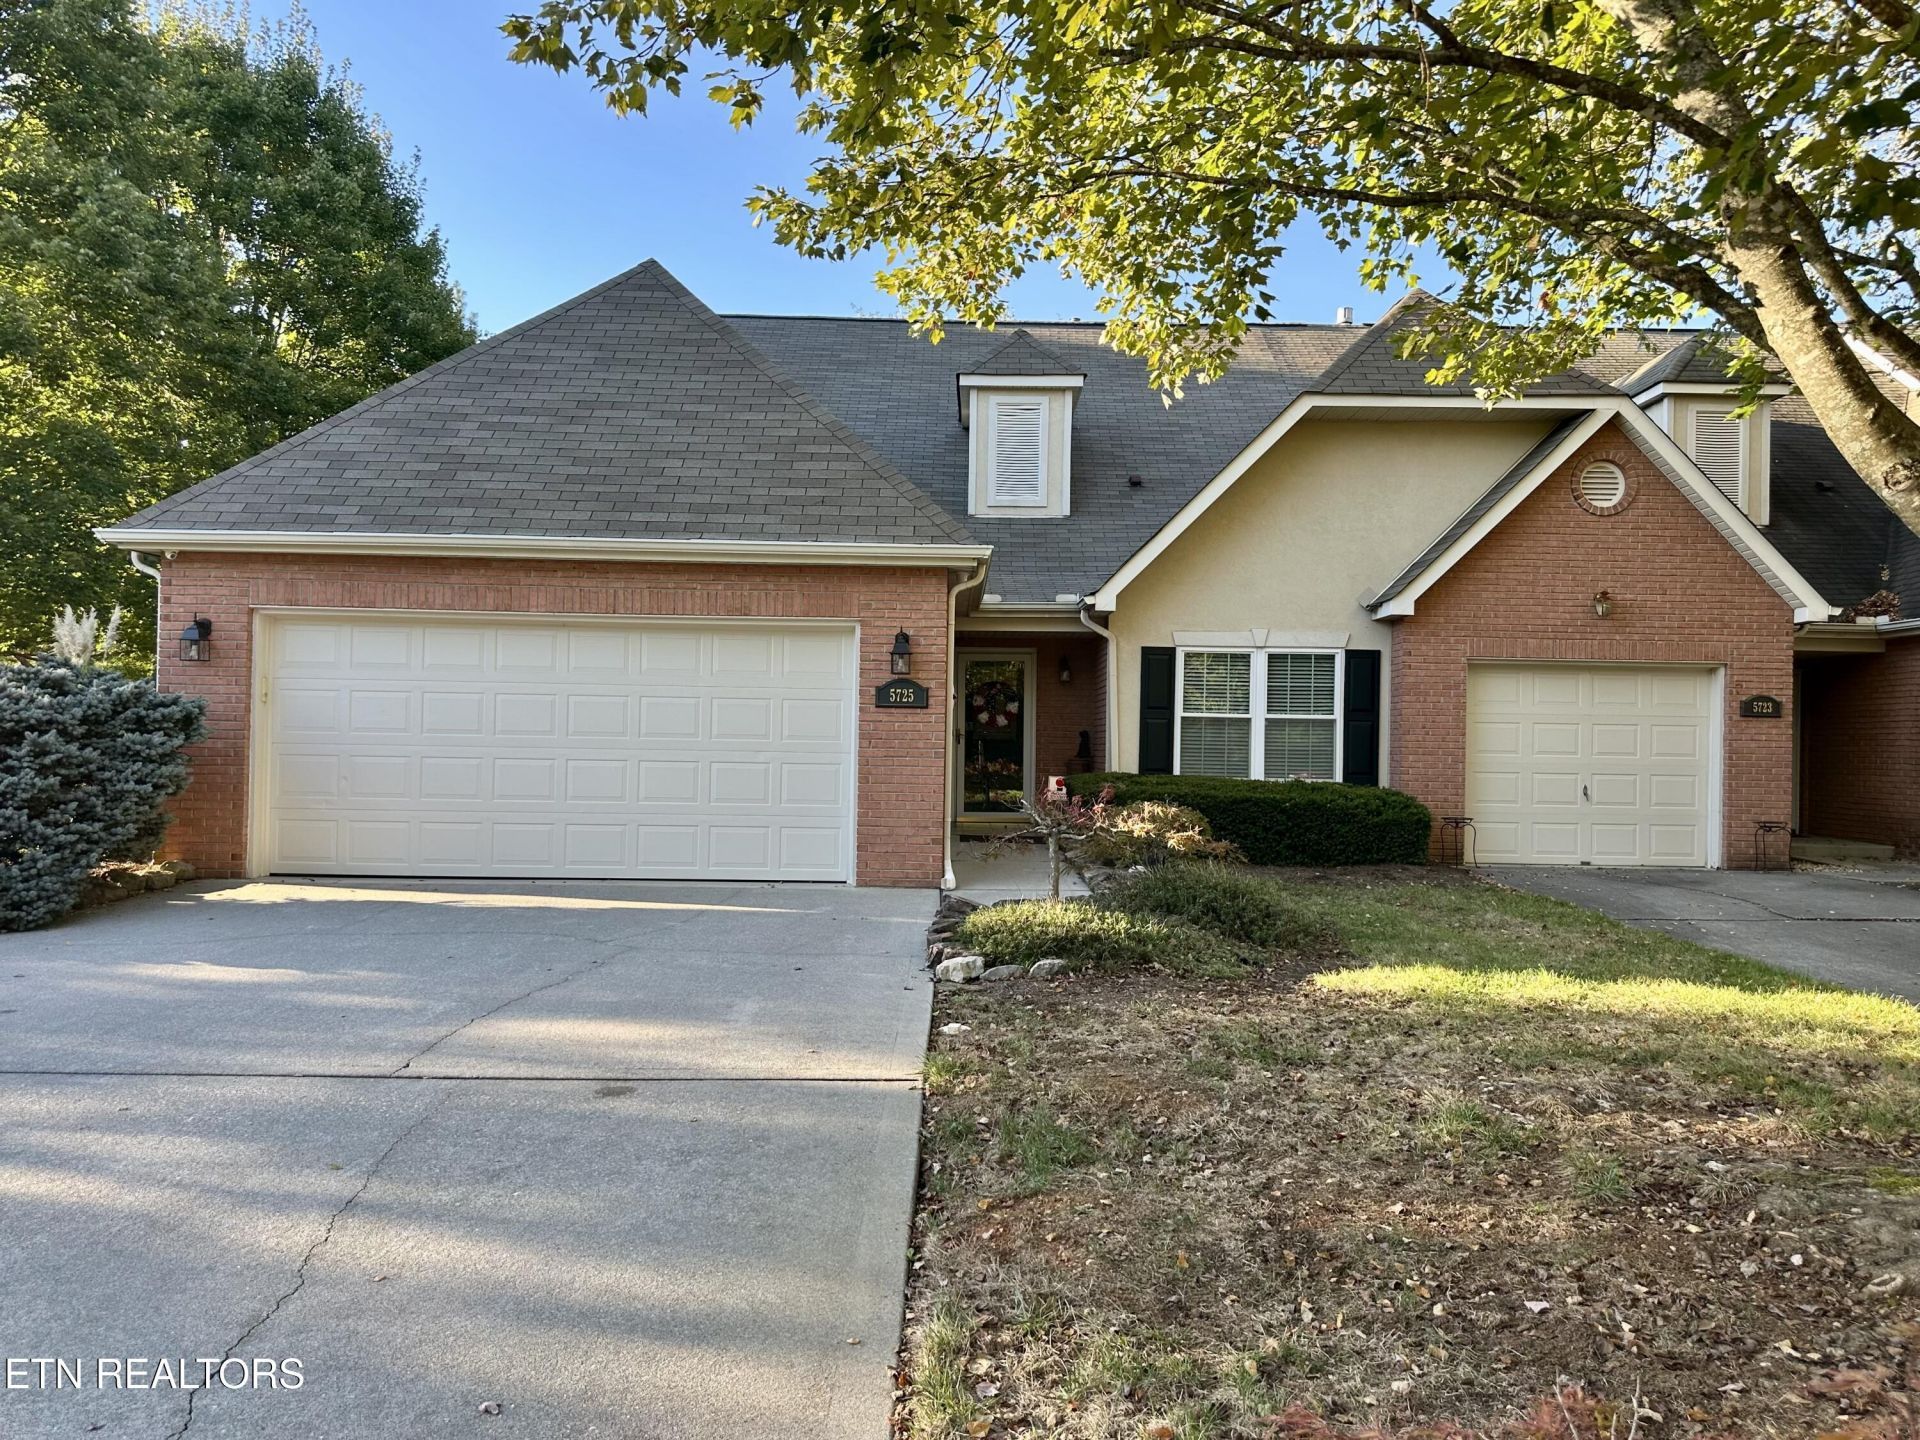
Welcome to this very well kept 3 bedroom, 2 bath condominium that offers soaring cathedral ceilings in the family room with gorgeous updated LVP wood flooring. The kitchen with s/s appliances opens to the breakfast room and looks into the bright sun room . Enjoy your morning coffee in the sun room with privacy in the backyard. and additional patio space. The bedrooms are large and have plenty of closet space. The primary bedroom is spacious with ensuite bathroom. This unit is a corner lot with gorgeous trees and is very spacious. This is a home you must see. No need for yard work the HOA maintains the front lawn and landscaping.
Property Features
Property Type: Residential - Condominium
Cooling: Central Cooling, Ceiling Fan(s)
Fireplaces: 1
Fuel Type: Electric, Gas
Garage: 2 car attached
Heating: Central, Natural Gas, Electric
Home Style: Traditional
Lot Size: 0.01 Acres
Year Built: 2002
Amenities
Walk-In Closet(s)
Cathedral Ceiling(s)
Pantry
Windows - Vinyl
Feature Descriptions
Appliances: Dishwasher, Disposal, Dryer, Microwave, Range, Refrigerator, Washer
Association/Condo Fee: 122/Monthly
Days on Site: 1
Exterior: Vinyl Siding, Synthetic Stucco, Brick
Flooring: Tile
HOA Y/N: Yes
Lot: Corner Lot, Irregular Lot, Level
Lot Dimensions: 39.75 X 125 X IRR
Parcel #: 080HN024
Parking: Garage Door Opener, Attached, Main Level
Security Features: Security Alarm
Sewer: Public Sewer
Special View Info: Country Setting
SQFT Total: 1566
View: Country Setting
Water: Public
Listed By / Shown By
Listed By
Agency Name: Capstone Realty Group
Shown By
Agency Title: Franklin Realty Inc.
Agency Phone: 865-484-0660

Estimate Your Payment
Estimated Payment
$ 2,311.54 per month $2,206.57 Principal & Interest $0.00 Property Tax (data not provided by mls) $104.97 Homeowner's Insurance
5725 Boones Creek Lane | MLS# 1358283
This condo located at 5725 Boones Creek Lane, Knoxville, TN 37912 is currently listed for sale with an asking price of $359,900. This property was built in 2002 and has 3 bedrooms and 2 full baths with 1566 sq. ft. Boones Creek Lane is located in the Moss Creek Villas Unit 5 subdivision. Search Moss Creek Villas Unit 5 real estate on www.franklinrealty.com today.