
BEDS3
BATHS2 full 1 partial
SQUARE FEET2,139
MLS#3634629
STATUSActive
PROPERTY TYPEResidential - Townhouse
SUBDIVISIONTownhomes Of Brentwood
Property Description
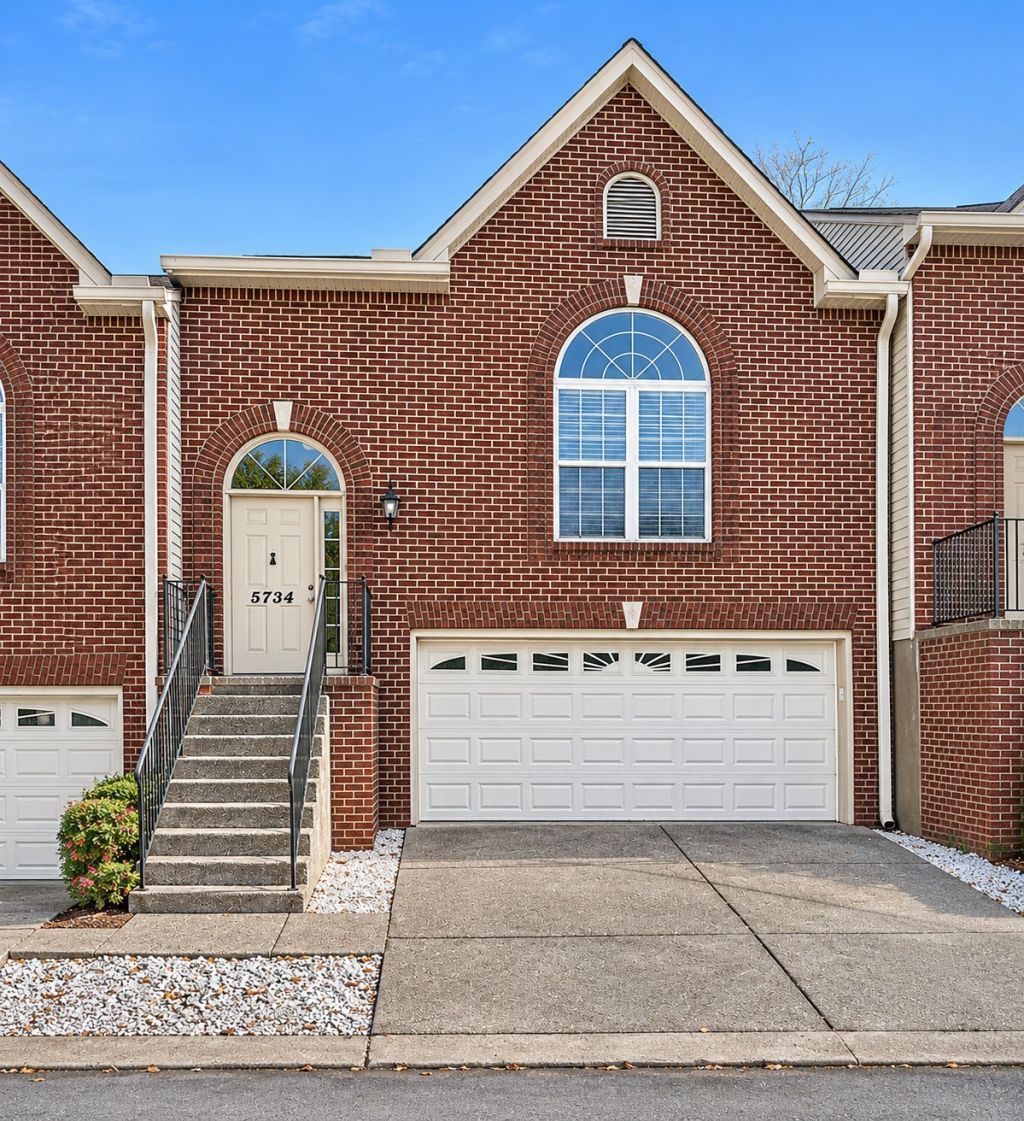
MOVE-IN READY and beautifully updated townhome in The Townhomes of Brentwood! Extensive updates throughout, including fresh paint on walls, trim, and ceilings; newly refinished hardwood floors on the main level; new LVP flooring in the basement; and new carpet in all bedrooms . Updated kitchen features new granite countertops and backsplash. Additional improvements include beautiful new epoxy garage flooring and a freshly stained deck. Fantastic Brentwood location with desirable schools! Fresh, updated, and ready for its new owner. A must-see! Eligible for a $15,000 lender grant with a Conventional loan for first time homebuyers. Ask listing agent for details.
Property Features
Property Type: Residential - Townhouse
Basement: Yes
Basement: Full
Cooling: Ceiling Fan(s)
Fireplaces: 1
Garage: 2 car attached
Heating: Electric, Furnace
Lot Size: 0.02 Acres
Stories: 3.0
Taxes: $2,895
Year Built: 2000
Feature Descriptions
Appliances: Oven, Range, Dishwasher, Disposal, Dryer, Microwave, Refrigerator, Washer
Days on Site: 3
Exterior: Brick
Fireplace: Electric
Flooring: Carpet, Wood, Tile
HOA Fee: 285/ Monthly
Parcel#: 161110F02600CO
Parking: Garage Faces Front
Parking Notes: Garage Faces Front
Sewer: Public Sewer
Utilities: Electricity Available, Water Available
Water: Public
Room Sizes
Bedroom 1: 15x12
Bedroom 2: 15x10
Bedroom 3: 15x10
Recreation Room: 27x12
Kitchen: 18x12
Living Room: 18x12
Local Schools
High School: John Overton Comp High School
Middle School: William Henry Oliver Middle
Elementary School: Granbery Elementary
Listed By / Shown By
Listed By
Agency Name: Arrive Realty, LLC
Agency Phone: 6158446188
Shown By
Agency Title: Franklin Realty Inc.
Agency Phone: 865-484-0660

Estimate Your Payment
Estimated Payment
$ 2,552.79 per month $2,206.57 Principal & Interest $241.25 Property Tax $104.97 Homeowner's Insurance
5734 Amalie Dr | MLS# 3634629
This townhouse located at 5734 Amalie Dr, Nashville, TN 37211 is currently listed for sale with an asking price of $359,900. This property was built in 2000 and has 3 bedrooms and 2 full and 1 partial baths with 2139 sq. ft. Amalie Dr is located in the Townhomes Of Brentwood subdivision. Search Townhomes Of Brentwood real estate on www.franklinrealty.com today.