
BEDS4
BATHS2 full 1 partial
SQUARE FEET2,660
MLS#3185980
STATUSActive
PROPERTY TYPEResidential - Townhouse
SUBDIVISIONTwin Creeks Village Ph Viii
Property Description
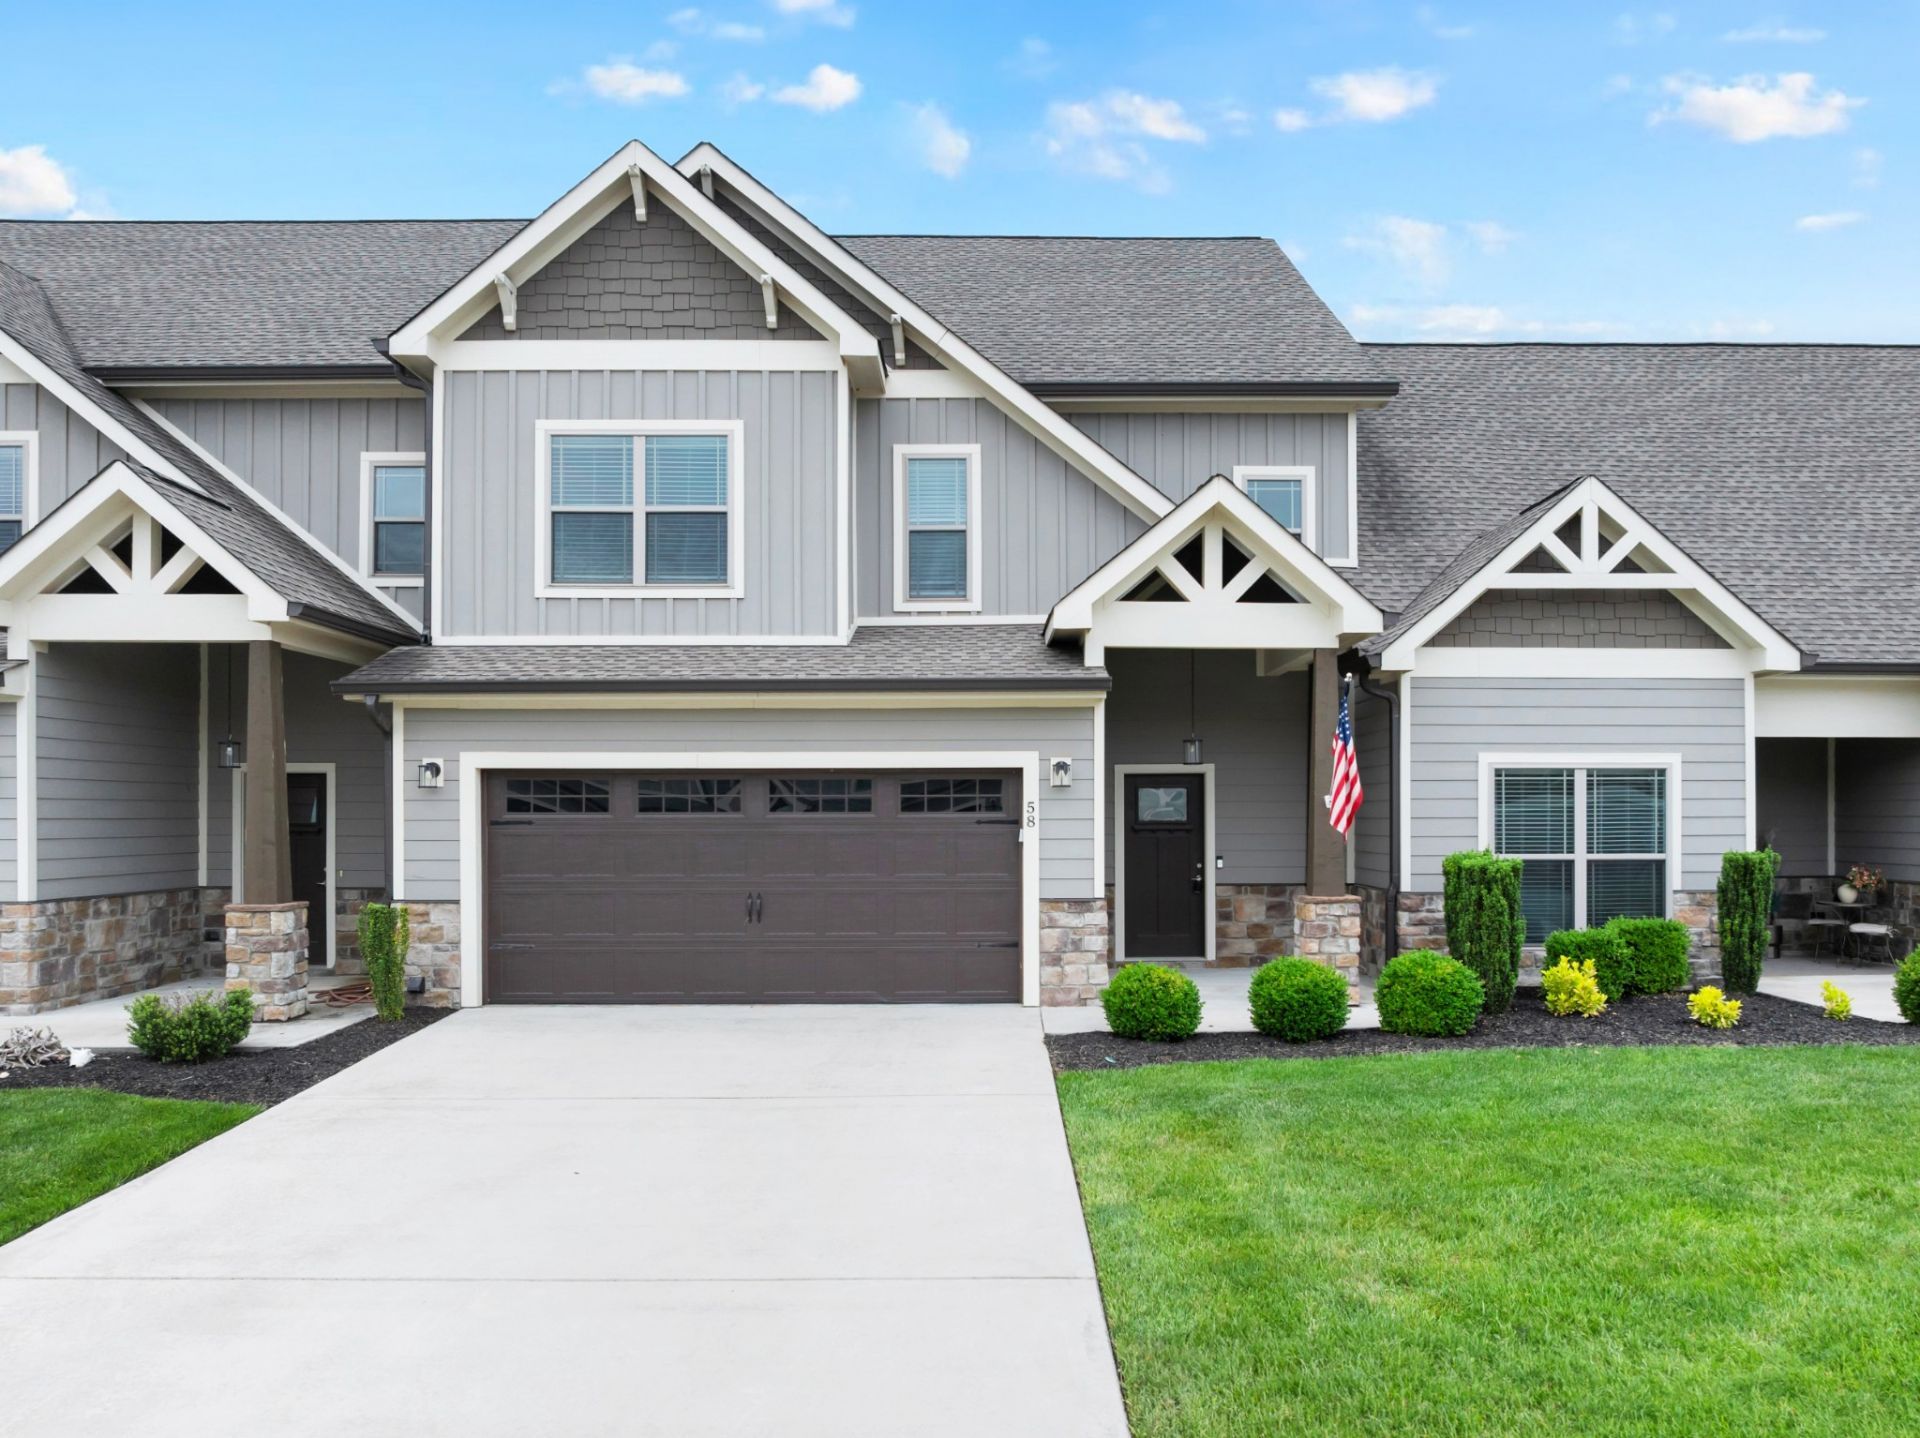
Low maintenance living meets lake life luxury in this beautifully designed townhome tucked inside a gated community loaded with amenities! Whether you're looking for a full-time residence or the perfect weekend escape, this one checks all the boxes. Step inside to find a spacious layout featuring a primary suite on the main level, offering convenience and comfort. The spa-like bath is your personal retreat, perfect for unwinding after a day on the water. The open living space flows effortlessly, ideal for entertaining or simply relaxing at home. Out back, enjoy your private fenced backyard, a rare find for townhome living-perfect for pets, morning coffee, or evening gatherings. And the lifestyle? It's hard to beat. Hop on your golf cart and take a quick ride to the marina and waterfront restaurant, where lake days turn into sunset dinners with ease. All of this within a gated community packed with fun things to do, offering both security and a true resort style feel.
Property Features
Property Type: Residential - Townhouse
Basement: None
Cooling: Central Air, Electric
Garage: 2 car attached
Heating: Central
Lot Size: 0.04 Acres
Stories: 2.0
Taxes: $2,576
Year Built: 2019
Amenities
Ceiling Fan(s)
Entrance Foyer
Extra Closets
Open Floorplan
Pantry
Feature Descriptions
Accessibility: Accessible Hallway(s)
Appliances: Dishwasher, Refrigerator
Days on Site: 161
Exterior: Hardboard Siding, Stone
Flooring: Carpet, Luxury Vinyl, Tile
HOA Fee: 305/ Monthly
Lot Dimensions: 30X58
Other Equipment: Irrigation System
Parcel#: 065O M 02000 000
Parking: Garage Door Opener, Garage Faces Front
Parking Notes: Garage Door Opener, Garage Faces Front
Patio/Porch: Porch, Covered, Patio
Sewer: Public Sewer
Utilities: Electricity Available, Water Available
Water: Public
Room Sizes
Bedroom 1: 15x16
Bedroom 2: 15x22
Bedroom 3: 12x13
Bedroom 4: 12x13
Local Schools
High School: Franklin Co High School
Middle School: North Middle School
Elementary School: Clark Memorial School
Listed By / Shown By
Listed By
Agency Name: John Smith Jr Realty and Auction LLC
Agency Phone: 9319672114
Shown By
Agency Title: Franklin Realty Inc.
Agency Phone: 865-484-0660

Estimate Your Payment
Estimated Payment
$ 2,970.02 per month $2,630.22 Principal & Interest $214.67 Property Tax $125.13 Homeowner's Insurance
58 Island Way | MLS# 3185980
This townhouse located at 58 Island Way, Winchester, TN 37398 is currently listed for sale with an asking price of $429,000. This property was built in 2019 and has 4 bedrooms and 2 full and 1 partial baths with 2660 sq. ft. Island Way is located in the Twin Creeks Village Ph Viii subdivision. Search Twin Creeks Village Ph Viii real estate on www.franklinrealty.com today.