
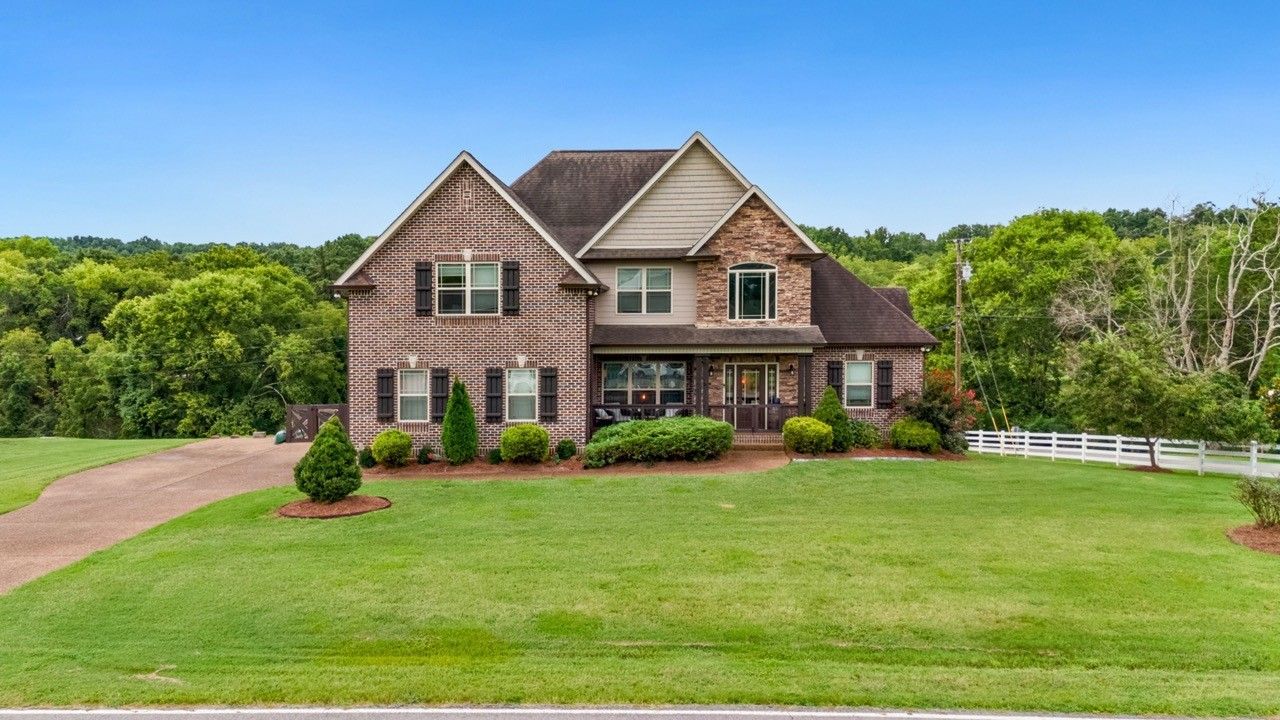
BEDS4
BATHS3 full
SQUARE FEET2,910
MLS#3633261
STATUSActive
PROPERTY TYPEResidential - Single Family
SUBDIVISIONNA
Property Description
Enjoy spacious living just minutes from the lake in this four-bedroom, three-bath home offering 2,910 square feet on a beautiful one-acre lot (with the backyard fenced in). The open floor plan connects the kitchen and living room, creating an inviting space for everyday living and entertaining. Two bedrooms, including the primary bedroom, and two full baths are conveniently located on the main level and a large bonus room upstairs. Step outside to the beautiful back porch-the perfect spot for morning coffee, relaxing evenings, or gathering with friends and family. Located approximately one-quarter mile from the lake and a boat dock/ramp, this property makes enjoying time on the water easy. The nearby Boathouse also offers an option for indoor boat storage, subject to availability. With generous living space, room to enjoy the outdoors, and convenient proximity to the lake, this home brings comfort and recreation together! Please give 4 hour notice before showings.
Property Features
Property Type: Residential - Single Family
Basement: Crawl Space
Cooling: Central Air
Fireplaces: 1
Garage: 2
Heating: Central
Lot Size: 1.00 Acres
Stories: 2.0
Taxes: $2,174
Year Built: 2017
Amenities
Ceiling Fan(s)
Entrance Foyer
Kitchen Island
Feature Descriptions
Appliances: Oven, Dishwasher, Microwave, Refrigerator
Days on Site: 4
Exterior: Brick
Fencing: Back Yard
Fireplace: Living Room, Wood Burning
Flooring: Carpet, Wood, Tile
Lot Dimensions: 126.03 X 325 IRR
Parcel#: 028 00802 000
Parking: Garage Door Opener, Garage Faces Side
Parking Notes: Garage Door Opener, Garage Faces Side
Patio/Porch: Deck, Covered, Porch
Sewer: Septic Tank
Utilities: Water Available
Water: Public
Room Sizes
Bedroom 1: 15x17
Bedroom 2: 12x11
Bedroom 3: 12x11
Bedroom 4: 14x12
Recreation Room: 15x12
Dining Room: 12x12
Kitchen: 13x13
Living Room: 16x18
Local Schools
High School: Mt. Juliet High School
Middle School: West Wilson Middle School
Elementary School: West Elementary
Listed By / Shown By
Listed By
Agency Name: Keller Williams Realty
Agency Phone: 6153024242
Shown By
Agency Title: Franklin Realty Inc.
Agency Phone: 865-484-0660

Estimate Your Payment
Estimated Payment
$ 4,991.79 per month $4,592.16 Principal & Interest $181.17 Property Tax $218.46 Homeowner's Insurance
5810 Benders Ferry Rd | MLS# 3633261
This single family home located at 5810 Benders Ferry Rd, Mount Juliet, TN 37122 is currently listed for sale with an asking price of $749,000. This property was built in 2017 and has 4 bedrooms and 3 full baths with 2910 sq. ft. Benders Ferry Rd is located in the NA subdivision. Search NA real estate on www.franklinrealty.com today.