
BEDS4
BATHS3 full
SQUARE FEET1,716
MLS#1358062
STATUSActive
PROPERTY TYPEResidential - Single Family
SUBDIVISIONE N Williams
Property Description
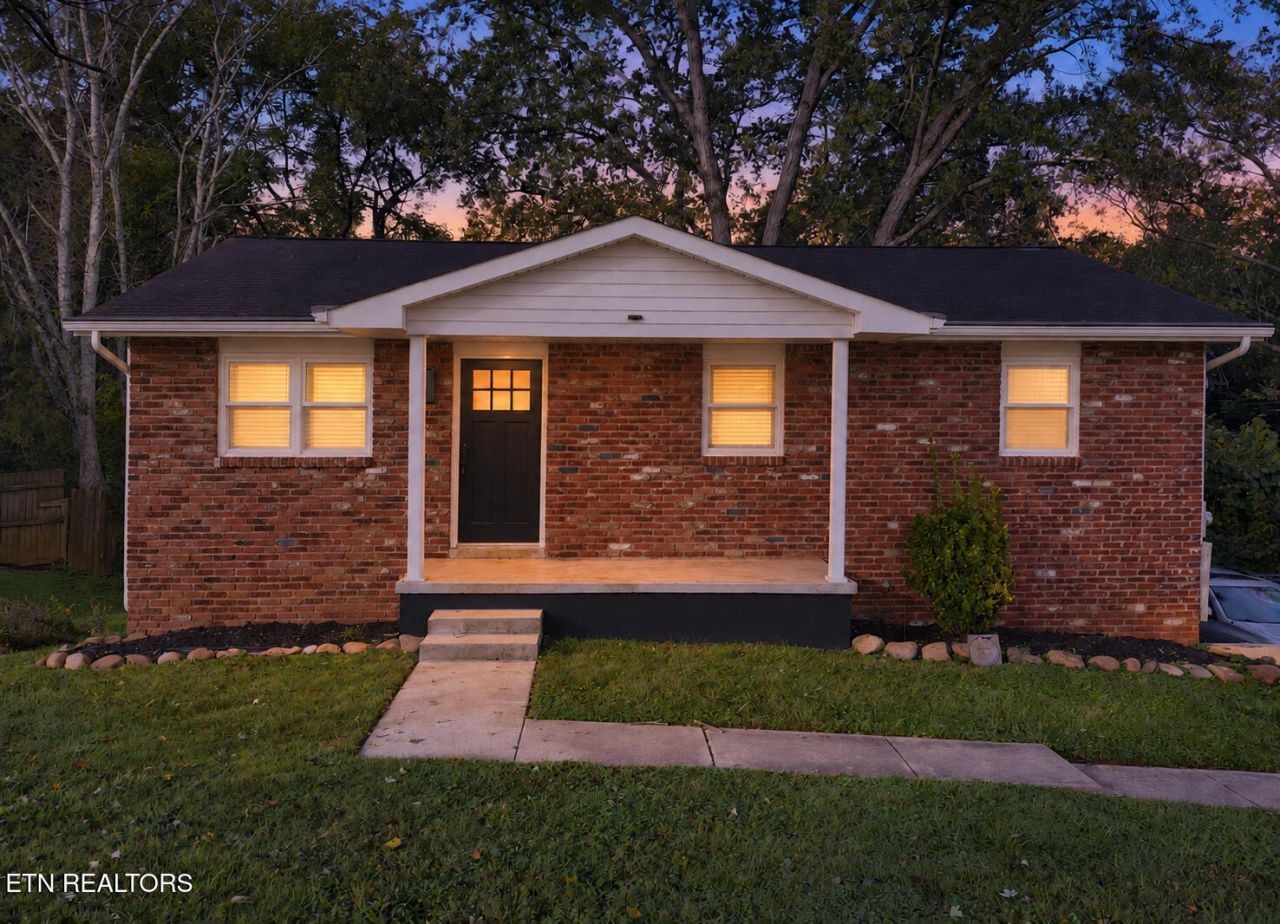
Fully remodeled 4-bedroom, 3-full-bath home offering 1,521 sqft of living space. Updates include new kitchen cabinets, new flooring, fresh paint, and updated trim and carpentry. Two bathrooms feature fully tiled tub or shower surrounds.The four-bedroom layout and three full bathrooms provide flexibility for everyday living and guests. A bonus room with a decorative fireplace offers additional space for a second living area, media room, or hobbies.Situated on approximately 0.37 acres, the home features a large, fenced backyard with room for outdoor seating, gardening, and recreation. Enjoy space to gather outside or relax at the end of the day. An attached garage provides parking and additional storage.Conveniently located near Victor Ashe Park, restaurants, and major stores, with easy access to I-40 and I-640. Downtown Knoxville and the University of Tennessee are a short drive away, making this location convenient for commuting, shopping, and outdoor activities. *Go & Show* *Virtually staged*
Property Features
Property Type: Residential - Single Family
Basement: Yes
Cooling: Central Cooling, Ceiling Fan(s)
Fireplaces: 1
Fuel Type: Electric
Garage: 1
Heating: Central, Electric
Home Style: Traditional
Lot Size: 0.36 Acres
Year Built: 1970
Amenities
Walk-In Closet(s)
Eat-in Kitchen
Windows - Vinyl
Feature Descriptions
Appliances: Dishwasher, Range, Refrigerator
Days on Site: 3
Exterior: Vinyl Siding, Brick, Block, Frame
Fireplace: Other
Flooring: Vinyl
Lot: Irregular Lot
Lot Dimensions: 84.5 x 190
Parcel #: 080AA008
Parking: Off-Street Parking
Security Features: Smoke Detector
Sewer: Public Sewer
SQFT Total: 1716
Water: Public
Local Schools
High School: Powell
Middle School: Northwest
Elementary School: Norwood
Listed By / Shown By
Listed By
Agency Name: The Real Estate Firm, Inc.
Shown By
Agency Title: Franklin Realty Inc.
Agency Phone: 865-484-0660

Estimate Your Payment
Estimated Payment
$ 2,439.99 per month $2,329.19 Principal & Interest $0.00 Property Tax (data not provided by mls) $110.80 Homeowner's Insurance
5819 Wilkerson Rd | MLS# 1358062
This single family home located at 5819 Wilkerson Rd, Knoxville, TN 37912 is currently listed for sale with an asking price of $379,900. This property was built in 1970 and has 4 bedrooms and 3 full baths with 1716 sq. ft. Wilkerson Rd is located in the E N Williams subdivision. Search E N Williams real estate on www.franklinrealty.com today.