
BEDS3
BATHS2 full
SQUARE FEET1,468
MLS#3618846
STATUSActive
PROPERTY TYPEResidential - Single Family
SUBDIVISIONThe Villas At Chapel Hill
Property Description
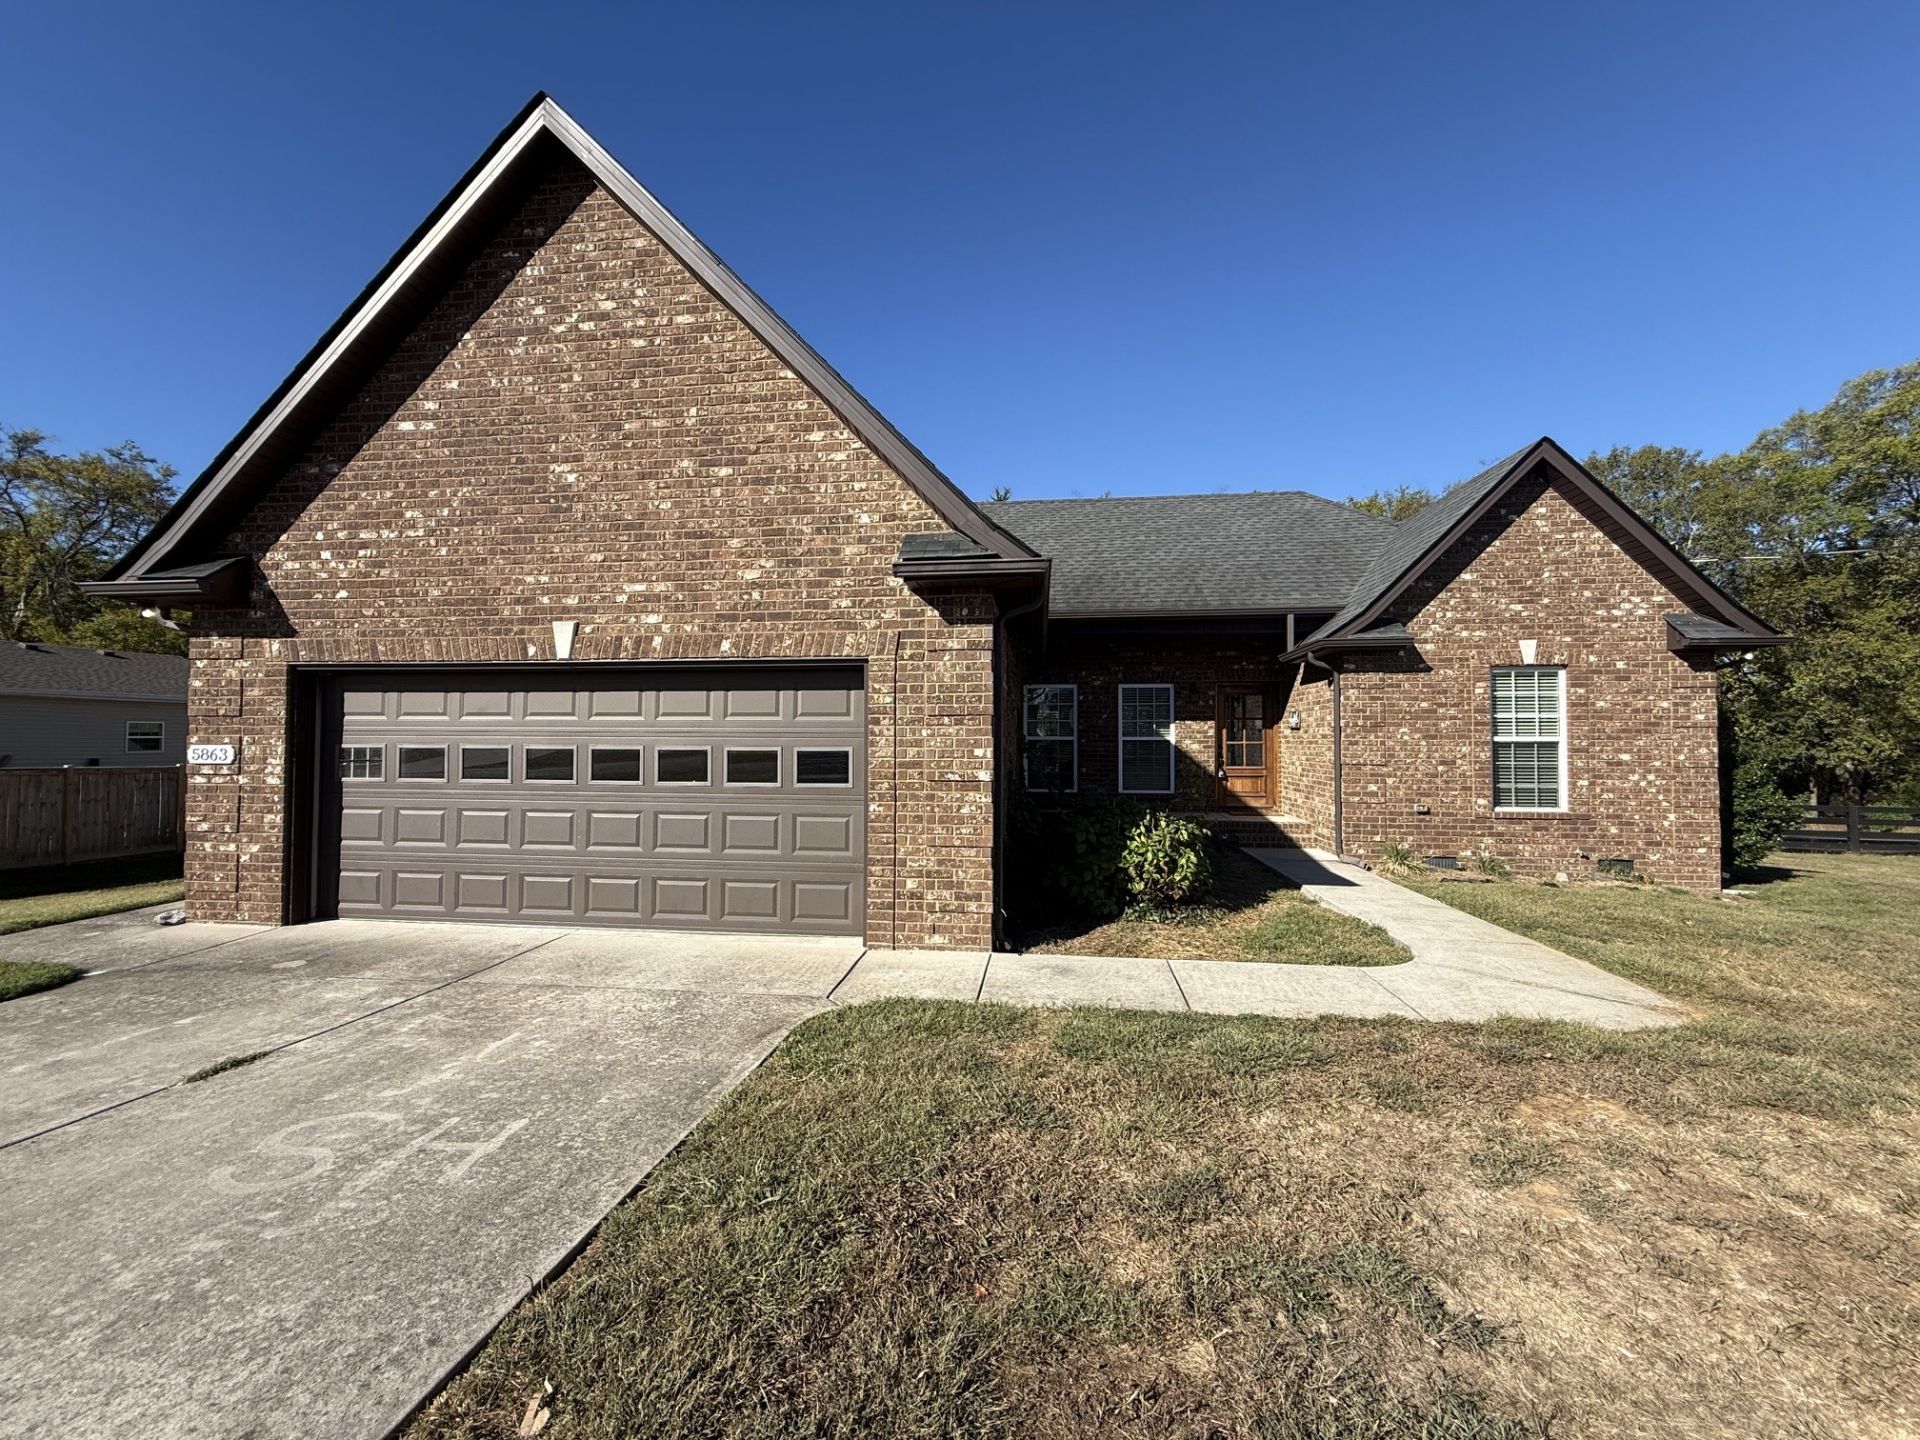
Stunning design meets peaceful living near Chapel Hill and College Grove. Situated on a 0.44-acre lot backing up to a private tree line, this 3 bed / 2 bath home offers dynamic open-concept living. Standout details include gorgeous Acacia hardwood flooring nearly throughout, vaulted ceilings, custom cabinetry, designer lighting, and detailed window trim in the great room. Plenty of storage with walk-in closets and a spacious floor plan built for hosting or relaxing outdoors. Compare the amenities in this price range and come look today! Ready for quick possession.
Property Features
Property Type: Residential - Single Family
Basement: Crawl Space
Cooling: Central Air
Garage: 2 car attached
Heating: Electric, Heat Pump
Home Style: Contemporary
Lot Size: 0.44 Acres
Roof Type: Shingle
Stories: 1.0
Taxes: $1,339
Year Built: 2015
Amenities
Ceiling Fan(s)
Walk-In Closet(s)
Feature Descriptions
Appliances: Built-In Electric Oven, Built-In Electric Range, Dishwasher, Microwave
Exterior: Brick, Vinyl Siding
Flooring: Wood
Lot Dimensions: 115 X 161.43
Parcel#: 011J A 01400 000
Parking: Garage Faces Front, Gravel
Parking Notes: Garage Faces Front, Gravel
Patio/Porch: Patio
Sewer: STEP System
Utilities: Electricity Available, Water Available
Water: Public
Room Sizes
Bedroom 1: 13x14
Bedroom 2: 11x11
Bedroom 3: 11x11
Dining Room: 8x10
Kitchen: 10x13
Living Room: 15x20
Local Schools
High School: Forrest School
Middle School: Chapel Hill (K-3)/Delk Henson (4-6)
Elementary School: Chapel Hill Elementary
Listed By / Shown By
Listed By
Agency Name: Keller Williams Realty - Murfreesboro
Agency Phone: 6158958000
Shown By
Agency Title: Franklin Realty Inc.
Agency Phone: 865-484-0660

Estimate Your Payment
Estimated Payment
$ 2,455.24 per month $2,237.22 Principal & Interest $111.58 Property Tax $106.43 Homeowner's Insurance
5863 Villa Way | MLS# 3618846
This single family home located at 5863 Villa Way , Chapel Hill, TN 37034 is currently listed for sale with an asking price of $364,900. This property was built in 2015 and has 3 bedrooms and 2 full baths with 1468 sq. ft. Villa Way is located in the The Villas At Chapel Hill subdivision. Search The Villas At Chapel Hill real estate on www.franklinrealty.com today.