
BEDS3
BATHS2 full
SQUARE FEET1,650
MLS#3619120
STATUSActive
PROPERTY TYPEResidential - Single Family
SUBDIVISIONNA
Property Description
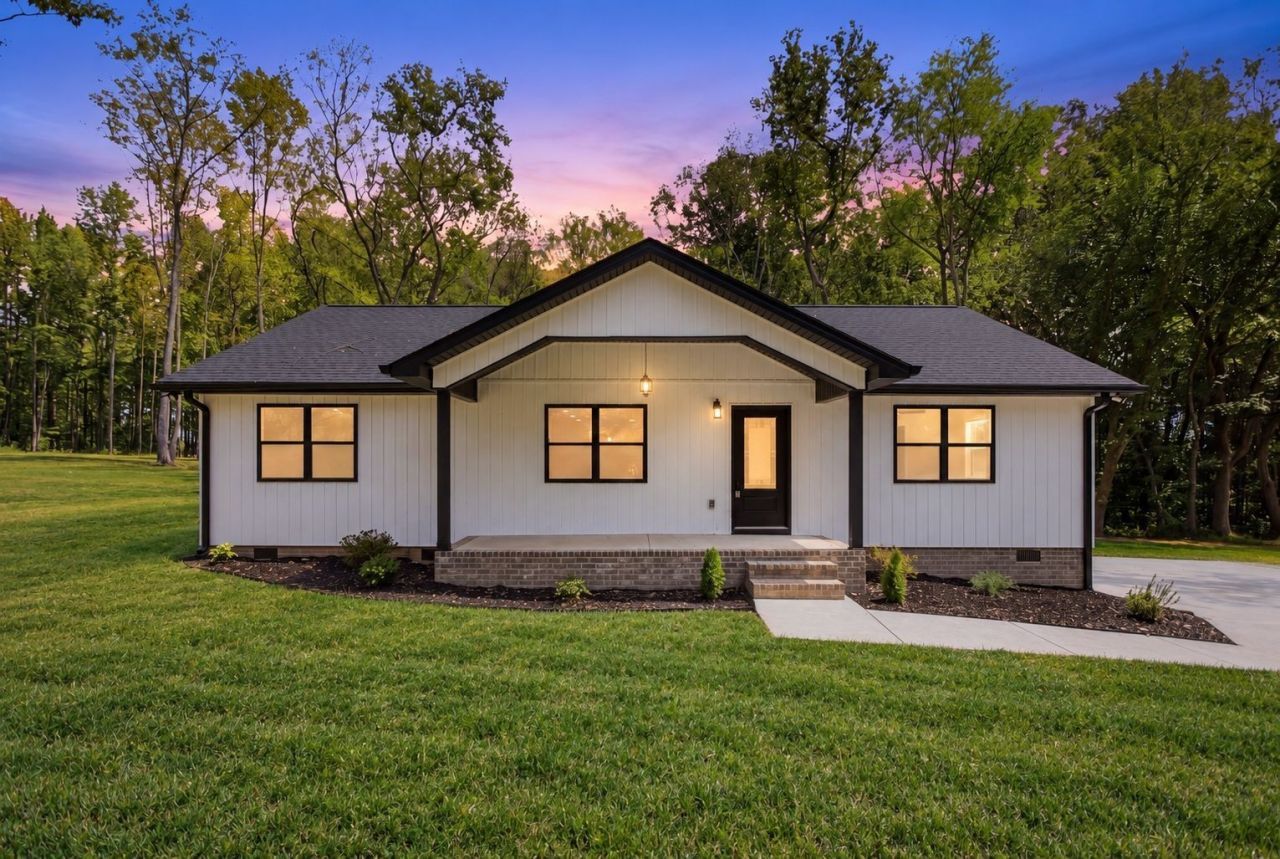
Experience elevated living in this beautifully crafted new construction, perfectly positioned on just under an acre with peaceful surroundings and seasonal lake views. This stunning 3-bedroom, 2-bath home showcases a thoughtfully designed split-bedroom floor plan with an expansive open-concept layout that blends modern elegance with everyday functionality. The beautifully appointed kitchen serves as the heart of the home, featuring extensive cabinetry, a generous island, spacious pantry, and abundant storage. Tray ceilings accented with LED ambient lighting create a sophisticated atmosphere and add a custom architectural touch to the main living space. Step outside onto the back deck, where tranquil views and natural surroundings provide the perfect setting for morning coffee, evening gatherings, or simply unwinding. With its refined finishes, thoughtful design, generous storage, and serene setting, this exceptional new construction offers a beautiful combination of style, comfort, and privacy.
Property Features
Property Type: Residential - Single Family
Basement: Crawl Space
Cooling: Central Air, Electric
Heating: Central, Electric
Lot Size: 0.86 Acres
Roof Type: Shingle
Stories: 1.0
Taxes: $0
Year Built: 2026
Amenities
Ceiling Fan(s)
Extra Closets
Open Floorplan
Pantry
Walk-In Closet(s)
High Speed Internet
Kitchen Island
Feature Descriptions
Appliances: Oven, Range, Dishwasher, Microwave, Stainless Steel Appliance(s)
Exterior: Vinyl Siding
Flooring: Luxury Vinyl
Laundry: Electric Dryer Hookup, Washer Hookup
Lot: Rolling Slope, Views
Parking: Driveway, Gravel
Parking Notes: Driveway, Gravel
Patio/Porch: Porch, Covered, Deck
Security: Smoke Detector(s)
Sewer: Septic Tank
Topography: Rolling Slope, Views
Utilities: Electricity Available, Water Available
Water: Private
Local Schools
High School: Franklin Co High School
Middle School: North Middle School
Elementary School: Broadview Elementary
Listed By / Shown By
Listed By
Agency Name: Southern Middle Realty
Agency Phone: 9315970263
Shown By
Agency Title: Franklin Realty Inc.
Agency Phone: 865-484-0660

Estimate Your Payment
Estimated Payment
$ 2,375.77 per month $2,267.88 Principal & Interest $0.00 Property Tax (data not provided by mls) $107.89 Homeowner's Insurance
59 Bluebird Trl | MLS# 3619120
This single family home located at 59 Bluebird Trl , Estill Springs, TN 37330 is currently listed for sale with an asking price of $369,900. This property was built in 2026 and has 3 bedrooms and 2 full baths with 1650 sq. ft. Bluebird Trl is located in the NA subdivision. Search NA real estate on www.franklinrealty.com today.