
BEDS4
BATHS3 full 1 partial
SQUARE FEET2,560
MLS#3177909
STATUSActive
PROPERTY TYPEResidential - Single Family
SUBDIVISIONTwin Creeks Village Phase V
Property Description
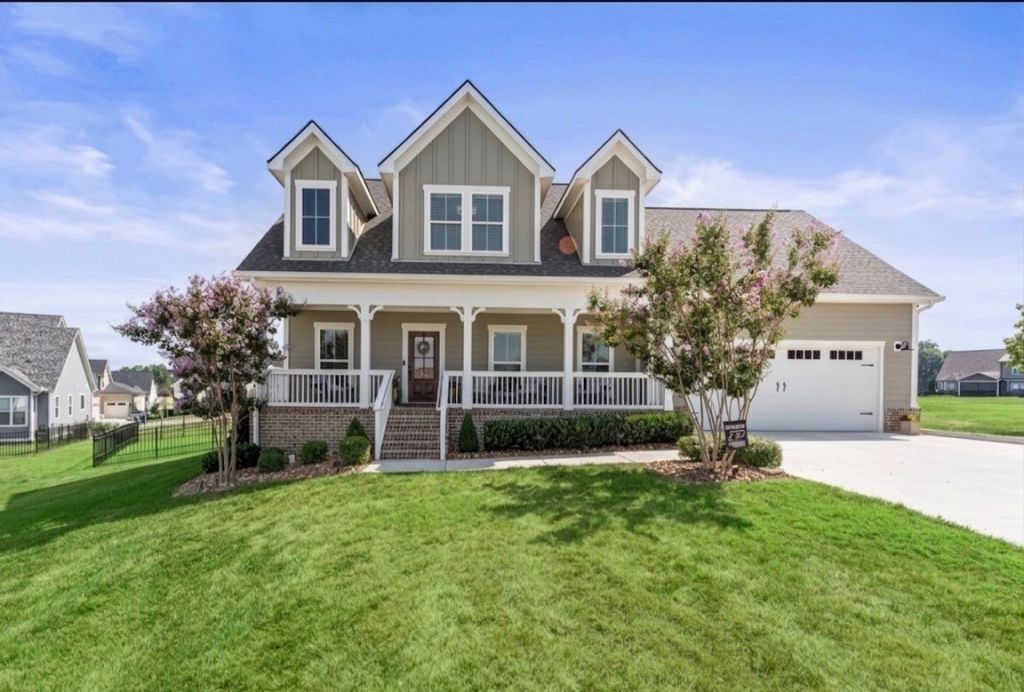
Lake Life at its FINEST- this remarkable home in Twin Creeks Subdivision has everything you need! Open Living concept for easy entertaining featuring vaulted ceilings, 5 burner Gas cooktop, double ovens, Quartz countertops and designer lighting. Primary suite is on the main level. Upstairs features 3 large bedrooms all with walk in closets as well as built in bunks perfect for sleepovers! Large covered porch on the back with fireplace that opens to the most expansive patio featuring stamped concrete and multiple sitting areas to relax and/or entertain. Gas grill remains on the back porch. Fenced in back yard and XL garage. Hot tub is negotiable. This home is across from one of the 3 swimming pools and is located on a quiet cul-de-sac. Enjoy all the incredible resort style amenities Twin Creeks offers on beautiful Tim's Ford Lake!
Property Features
Property Type: Residential - Single Family
Basement: None, Crawl Space
Cooling: Central Air, Electric
Fireplaces: 2
Garage: 2 car attached
Heating: Central
Lot Size: 0.22 Acres
Stories: 2.0
Taxes: $3,424
Year Built: 2021
Amenities
Ceiling Fan(s)
Entrance Foyer
Extra Closets
Walk-In Closet(s)
Feature Descriptions
Appliances: Microwave, Refrigerator, Double Oven, Electric Oven, Cooktop
Association Amenities: Clubhouse, Gated, Pool
Days on Site: 219
Exterior: Fiber Cement, Brick
Fencing: Back Yard
Fireplace: Gas, Living Room
Flooring: Carpet, Wood, Tile
HOA Fee: 170/ Monthly
Parcel#: 065J J 09900 000
Parking: Garage Faces Front
Parking Notes: Garage Faces Front
Patio/Porch: Porch, Covered, Deck, Screened
Sewer: Public Sewer
Utilities: Electricity Available, Water Available
Water: Public
Room Sizes
Bedroom 1: 15x14
Bedroom 2: 13x12
Bedroom 3: 11x11
Bedroom 4: 14x14
Recreation Room: 12x12
Dining Room: 17x11
Kitchen: 18x13
Living Room: 18x15
Local Schools
High School: Franklin Co High School
Middle School: North Middle School
Elementary School: Clark Memorial School
Listed By / Shown By
Listed By
Agency Name: Lynch Rigsby Realty & Auction, LLC
Agency Phone: 9319671672
Shown By
Agency Title: Franklin Realty Inc.
Agency Phone: 865-484-0660

Estimate Your Payment
Estimated Payment
$ 4,433.77 per month $3,960.05 Principal & Interest $285.33 Property Tax $188.39 Homeowner's Insurance
59 Turtle Ct | MLS# 3177909
This single family home located at 59 Turtle Ct, Winchester, TN 37398 is currently listed for sale with an asking price of $645,900. This property was built in 2021 and has 4 bedrooms and 3 full and 1 partial baths with 2560 sq. ft. Turtle Ct is located in the Twin Creeks Village Phase V subdivision. Search Twin Creeks Village Phase V real estate on www.franklinrealty.com today.