
BEDS7
BATHS2 full 2 partial
SQUARE FEET3,779
MLS#3631740
STATUSActive
PROPERTY TYPEResidential - Single Family
SUBDIVISIONEdge-O-Lake Estates
Property Description
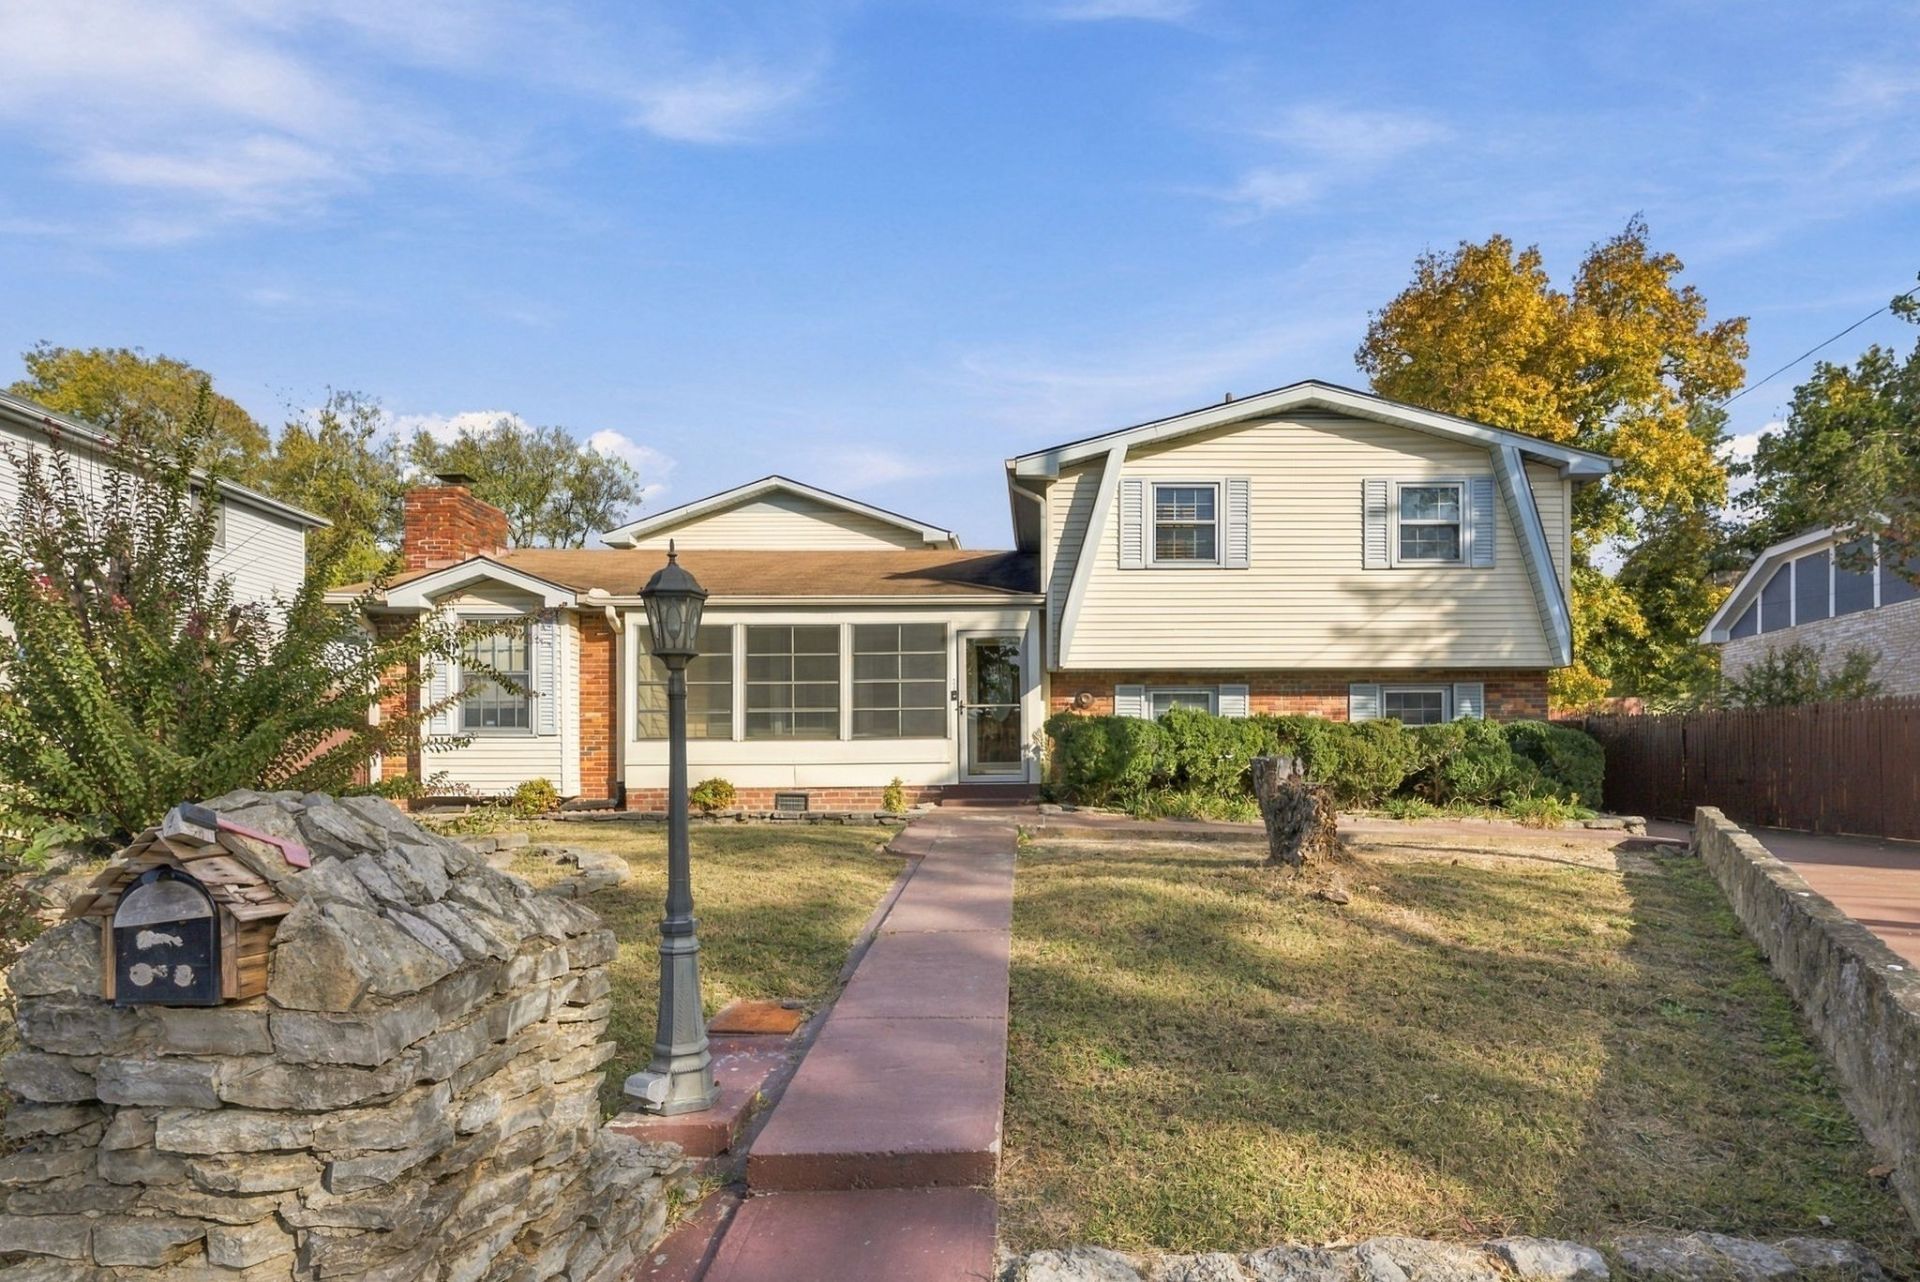
YOU WON'T BELIEVE the space in this home.. SEVEN bedrooms/ 2 full baths/ 2 half baths & nearly 3800 sq ft!! LOTS OF GARAGE parking as well, including 2 car attached AND 2 car detached garage!! Some of the upstairs bedrooms were used as offices and recording studio. Home is being sold AS-IS and seller will do no repairs. Home needs updating & cosmetic repairs. May have potential for multi-family.. Home will NOT go FHA, VA, THDA.. CASH is preferred.
Property Features
Property Type: Residential - Single Family
Basement: None
Cooling: Central Air, Electric
Fireplaces: 1
Garage: 4
Heating: Central, Electric
Lot Size: 0.32 Acres
Roof Type: Shingle
Stories: 2.0
Taxes: $4,142
Year Built: 1975
Amenities
Bookcases
Built-in Features
Ceiling Fan(s)
Extra Closets
Walk-In Closet(s)
Wet Bar
Feature Descriptions
Appliances: Oven, Range, Dishwasher, Microwave, Refrigerator
Exterior: Brick, Vinyl Siding
Fencing: Privacy
Fireplace: Great Room
Flooring: Carpet, Wood, Tile
Lot: Level
Lot Dimensions: 75 X 151
Parcel#: 15002003700
Parking: Garage Door Opener, Attached/Detached
Parking Notes: Garage Door Opener, Attached/Detached
Patio/Porch: Patio
Sewer: Public Sewer
Topography: Level
Utilities: Electricity Available, Water Available
Water: Public
Room Sizes
Bedroom 1: 15x14
Bedroom 2: 13x12
Bedroom 3: 13x11
Bedroom 4: 10x10
Den: 18x11
Recreation Room: 24x21
Dining Room: 11x10
Hobby Room: 10x10
Kitchen: 15x15
Living Room: 18x10
Other Room: 18x14
Other Room 2: 15x11
Local Schools
High School: Antioch High School
Middle School: Apollo Middle
Elementary School: Smith Springs Elementary School
Listed By / Shown By
Listed By
Agency Name: Benchmark Realty, LLC
Agency Phone: 6153711544
Shown By
Agency Title: Franklin Realty Inc.
Agency Phone: 865-484-0660

Estimate Your Payment
Estimated Payment
$ 2,913.61 per month $2,451.81 Principal & Interest $345.17 Property Tax $116.64 Homeowner's Insurance
590 Moss Landing Dr | MLS# 3631740
This single family home located at 590 Moss Landing Dr , Antioch, TN 37013 is currently listed for sale with an asking price of $399,900. This property was built in 1975 and has 7 bedrooms and 2 full and 2 partial baths with 3779 sq. ft. Moss Landing Dr is located in the Edge-O-Lake Estates subdivision. Search Edge-O-Lake Estates real estate on www.franklinrealty.com today.