
BEDS3
BATHS2 full
SQUARE FEET1,504
MLS#1345645
STATUSPending - Continue to Show
PROPERTY TYPEResidential - Single Family
SUBDIVISIONFoxfield S/D
Property Description
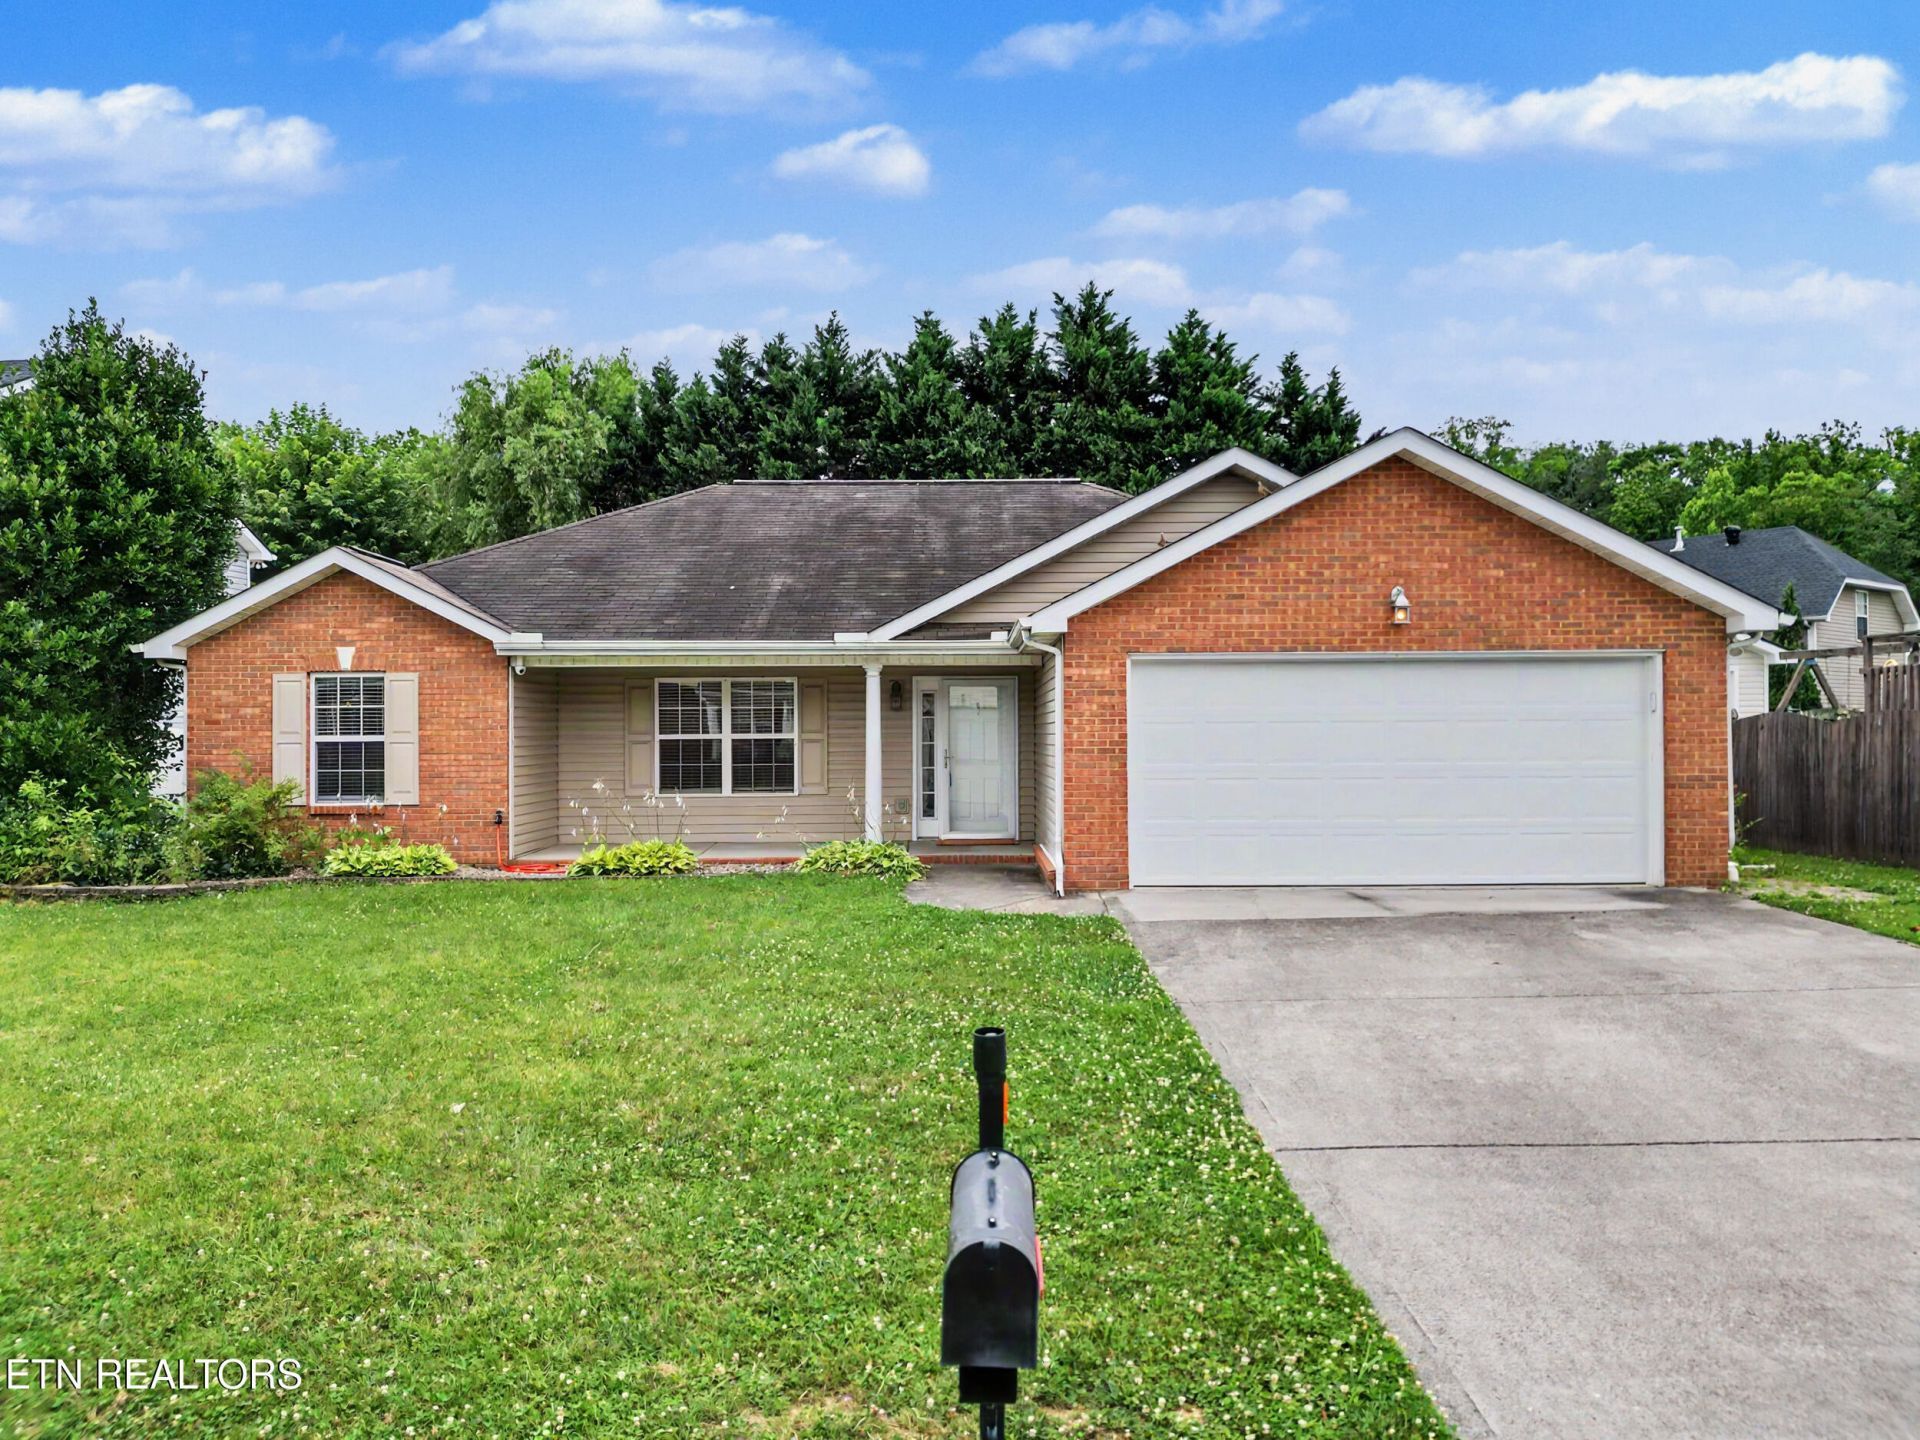
Welcome home to easy, one-level living in this well-maintained ranch featuring a desirable split-bedroom floor plan for added privacy and functionality. The low-maintenance brick and vinyl exterior offers lasting curb appeal, while the oversized covered front porch creates a welcoming first impression!Inside, you'll find durable LVP flooring throughout the main living areas, creating a seamless flow between the living, dining, and kitchen spaces. The kitchen is equipped with stainless steel appliances and ample cabinetry; refrigerator conveys to the new owners for added convenience. The spacious primary suite features newer LVP flooring, double vanities, and walk-in closet and is thoughtfully separated from the secondary bedrooms, making this layout ideal for families, guests, or those working from home. Step outside to enjoy the flat, fenced backyard, perfect for pets, play, or entertaining, along with a rear patio for grilling and relaxing. 2 car attached garage is perfect for parking plus additional storage. You'll love the super convenient Knoxville location within minutes of shopping, dining, medical, golf courses, and parks with county taxes only! This move-in-ready home offers comfort, practicality, and low-maintenance living all in one package. Schedule your showing today! Showings start on Friday, July 26th!
Property Features
Property Type: Residential - Single Family
Cooling: Central Cooling
Fireplaces: 1
Fuel Type: Gas
Garage: 2 car attached
Heating: Central, Forced Air, Natural Gas
Home Style: Traditional
Lot Size: 0.17 Acres
Year Built: 2007
Amenities
Walk-In Closet(s)
Cathedral Ceiling(s)
Eat-in Kitchen
Windows - Vinyl
Prof Landscaped
Feature Descriptions
Appliances: Dishwasher, Disposal, Microwave, Range, Refrigerator, Self Cleaning Oven
Association/Condo Fee: 65/Yearly
Days on Site: 23
Exterior: Vinyl Siding, Brick, Frame
Fireplace: Gas Log
Flooring: Laminate, Carpet
HOA Y/N: Yes
Lot: Level
Parcel #: 091CC033
Parking: Garage Door Opener, Attached, Main Level
Security Features: Smoke Detector
Sewer: Public Sewer
SQFT Total: 1504
Utilities: Cable Available (TV Only)
Water: Public
Local Schools
High School: Karns
Middle School: Karns
Elementary School: Amherst
Listed By / Shown By
Listed By
Agency Name: The Price Agency, Realty Executives
Shown By
Agency Title: Franklin Realty Inc.
Agency Phone: 865-484-0660

Estimate Your Payment
Estimated Payment
$ 2,247.95 per month $2,145.87 Principal & Interest $0.00 Property Tax (data not provided by mls) $102.08 Homeowner's Insurance
5926 Gray Gables Drive | MLS# 1345645
This single family home located at 5926 Gray Gables Drive, Knoxville, TN 37931 is currently listed for sale with an asking price of $350,000. This property was built in 2007 and has 3 bedrooms and 2 full baths with 1504 sq. ft. Gray Gables Drive is located in the Foxfield S/D subdivision. Search Foxfield S/D real estate on www.franklinrealty.com today.