
BEDS3
BATHS2 full
SQUARE FEET2,330
MLS#3624012
STATUSActive
PROPERTY TYPEResidential - Single Family
SUBDIVISIONWhelahan Farm S/D Unit 1
Property Description
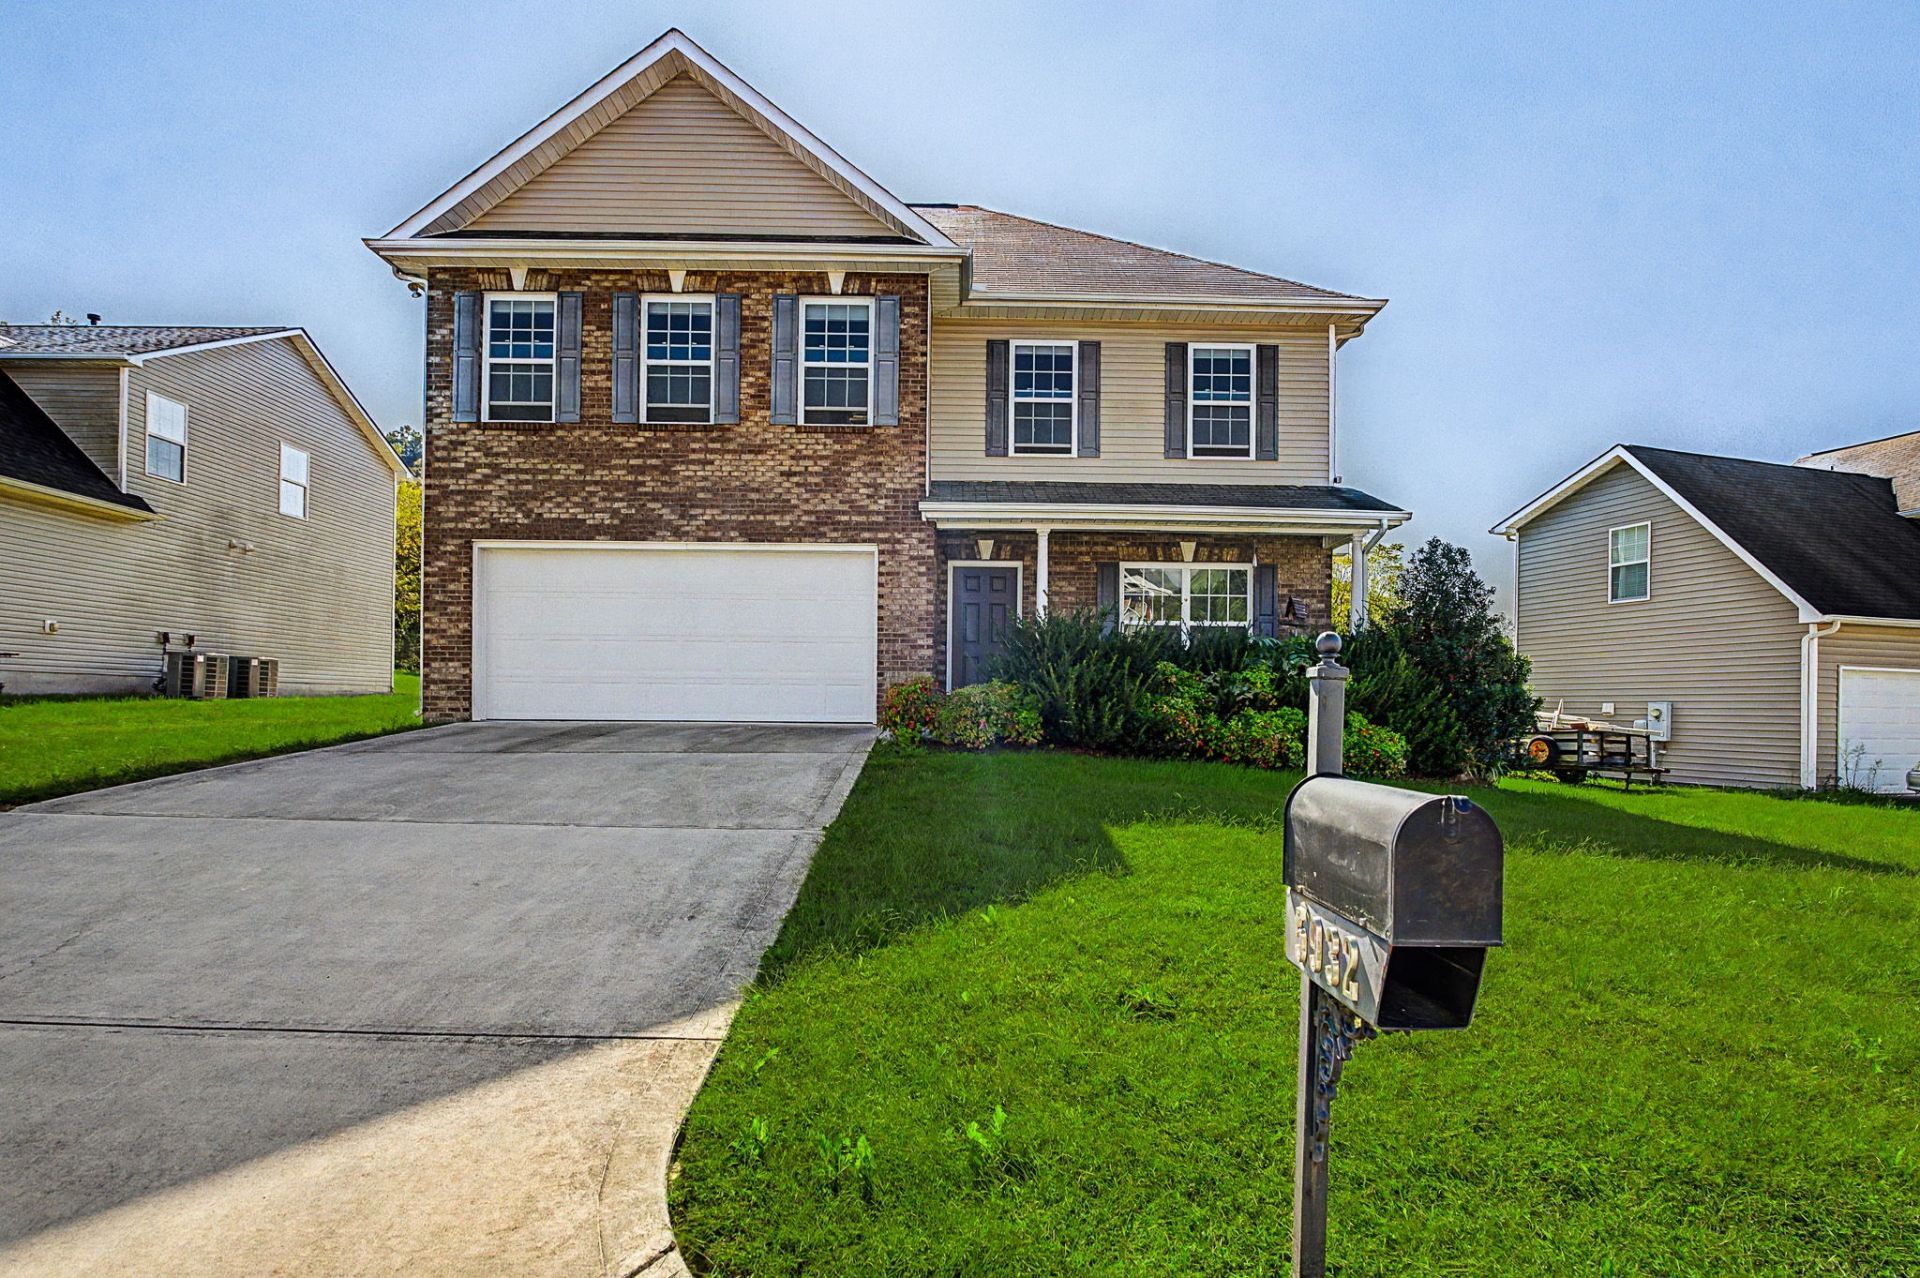
Awesome acreage in North East Knoxville featuring gorgeous views and unrestricted living in a quiet friendly neighborhood! All stainless steel kitchen appliances, including refrigerator, convey to buyer! This well-maintained home offers: Newer roof (2017) Electric water heater and well maintained HVAC System. Features include: split BR plan, huge master suite with walk-in closets, cozy gas fireplace, hardwoods, and bonus room which can be a spacious 4th bedroom. Outside enjoy a flat yard backing up to a beautiful wooded ridge. Also there is a 2 car garage. Enjoy no HOA dues, low county only taxes, and easy access to downtown, so call us today to schedule your private showing, and beat out all of the other buyers, before it's too late!
Property Features
Property Type: Residential - Single Family
Basement: Other
Cooling: Other
Fireplaces: 1
Garage: 2 car attached
Heating: Central
Home Style: Traditional
Lot Size: 0.23 Acres
Roof Type: Shingle
Stories: 2.0
Taxes: $941
Year Built: 2014
Feature Descriptions
Appliances: Oven, Dishwasher, Disposal, Microwave, Refrigerator
Days on Site: 7
Exterior: Brick, Frame
Fireplace: Gas
Flooring: Wood, Vinyl
Lot Dimensions: 69.88 X 154.35 X IRR
Parcel#: 050PA021
Parking: Attached
Parking Notes: Attached
Patio/Porch: Deck
Security: Smoke Detector(s)
Sewer: Public Sewer
Utilities: Water Available
Water: Public
Local Schools
High School: Gibbs High School
Middle School: Holston Middle School
Elementary School: Ritta Elementary
Listed By / Shown By
Listed By
Agency Name: Your Home Sold Guaranteed Realty
Agency Phone: 8653652280
Shown By
Agency Title: Franklin Realty Inc.
Agency Phone: 865-484-0660

Estimate Your Payment
Estimated Payment
$ 2,808.02 per month $2,605.64 Principal & Interest $78.42 Property Tax $123.96 Homeowner's Insurance
5932 Apple Valley Dr | MLS# 3624012
This single family home located at 5932 Apple Valley Dr, Knoxville, TN 37924 is currently listed for sale with an asking price of $424,990. This property was built in 2014 and has 3 bedrooms and 2 full baths with 2330 sq. ft. Apple Valley Dr is located in the Whelahan Farm S/D Unit 1 subdivision. Search Whelahan Farm S/D Unit 1 real estate on www.franklinrealty.com today.