
BEDS3
BATHS2 full 1 partial
SQUARE FEET2,316
MLS#1355195
STATUSActive
PROPERTY TYPEResidential - Single Family
SUBDIVISIONEmory Orchard
Property Description
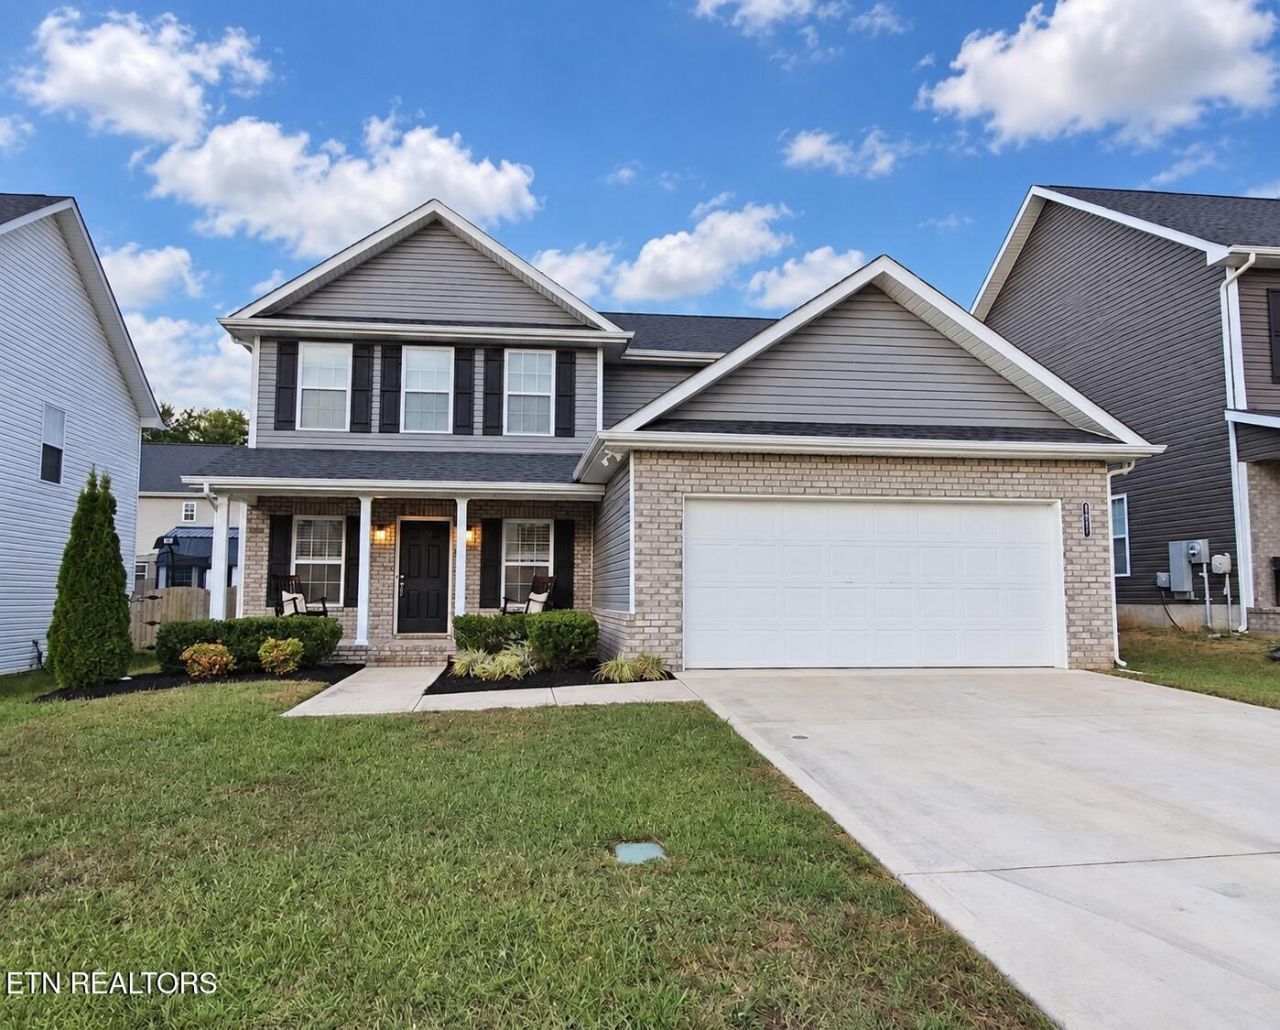
**MAIN-LEVEL PRIMARY SUITE + SCREENED PORCH + HUGE BONUS ROOM!** This well-maintained home offers a flexible floor plan with **3 bedrooms plus an oversized bonus room--or use the bonus as a 4th bedroom**. The spacious primary suite is conveniently located on the main level and features a large bath with a **double-sink vanity and generous walk-in closet**. The laundry room is also on the main level, making everyday living easy.The kitchen features plenty of cabinetry and counter space, stainless appliances, and opens to the living area for a comfortable, connected feel. **Refrigerator, washer and dryer all convey!** Neutral paint throughout makes this home truly move-in ready and easy to personalize.Upstairs you'll find the additional bedrooms, a full bath, and the **HUGE bonus room**, providing plenty of flexibility for a 4th bedroom, home office, playroom, media room, or second living space. You'll also appreciate the **abundant storage throughout the home**.Step outside and enjoy the **screened porch**, a great spot for morning coffee, relaxing in the evenings with a book. The neighborhood also offers a **playground**, and the convenient Knoxville location puts shopping, dining, schools, and everyday necessities within easy reach.**Main-level primary, flexible 3- or 4-bedroom layout, screened porch, great storage, and appliances that convey--this one checks a lot of boxes!**MORE PHOTOS AND floor plan to come
Property Features
Property Type: Residential - Single Family
Cooling: Ceiling Fan(s)
Fireplaces: 1
Fuel Type: Electric
Garage: 2 car attached
Heating: Central, Electric
Home Style: Traditional
Lot Size: 0.13 Acres
Amenities
Walk-In Closet(s)
Pantry
Eat-in Kitchen
Feature Descriptions
Appliances: Dishwasher, Dryer, Microwave, Range, Refrigerator, Self Cleaning Oven, Washer
Association/Condo Fee: 400/Yearly
Association Amenities: Playground
Days on Site: 1
Exterior: Vinyl Siding, Brick, Block, Frame
Fireplace: Electric
Flooring: Laminate, Carpet, Vinyl
HOA Y/N: Yes
Lot: Level, Rolling Slope
Lot Dimensions: 55x100
Parcel #: 078BE085
Parking: Garage Door Opener, Attached, Main Level
Security Features: Security Alarm, Smoke Detector
Sewer: Public Sewer
SQFT Total: 2316
Water: Public
Local Schools
High School: Karns
Middle School: Karns
Elementary School: Karns Primary
Listed By / Shown By
Listed By
Agency Name: Wallace
Shown By
Agency Title: Franklin Realty Inc.
Agency Phone: 865-484-0660

Estimate Your Payment
Estimated Payment
$ 2,973.72 per month $2,838.68 Principal & Interest $0.00 Property Tax (data not provided by mls) $135.04 Homeowner's Insurance
5947 Honeycrisp Rd | MLS# 1355195
This single family home located at 5947 Honeycrisp Rd, Knoxville, TN 37931 is currently listed for sale with an asking price of $463,000. This property has 3 bedrooms and 2 full and 1 partial baths with 2316 sq. ft. Honeycrisp Rd is located in the Emory Orchard subdivision. Search Emory Orchard real estate on www.franklinrealty.com today.