
BEDS3
BATHS2 full
SQUARE FEET1,680
MLS#1356044
STATUSActive
PROPERTY TYPEResidential - Single Family
SUBDIVISIONPleasant Ridge Estates Unit 5
Property Description
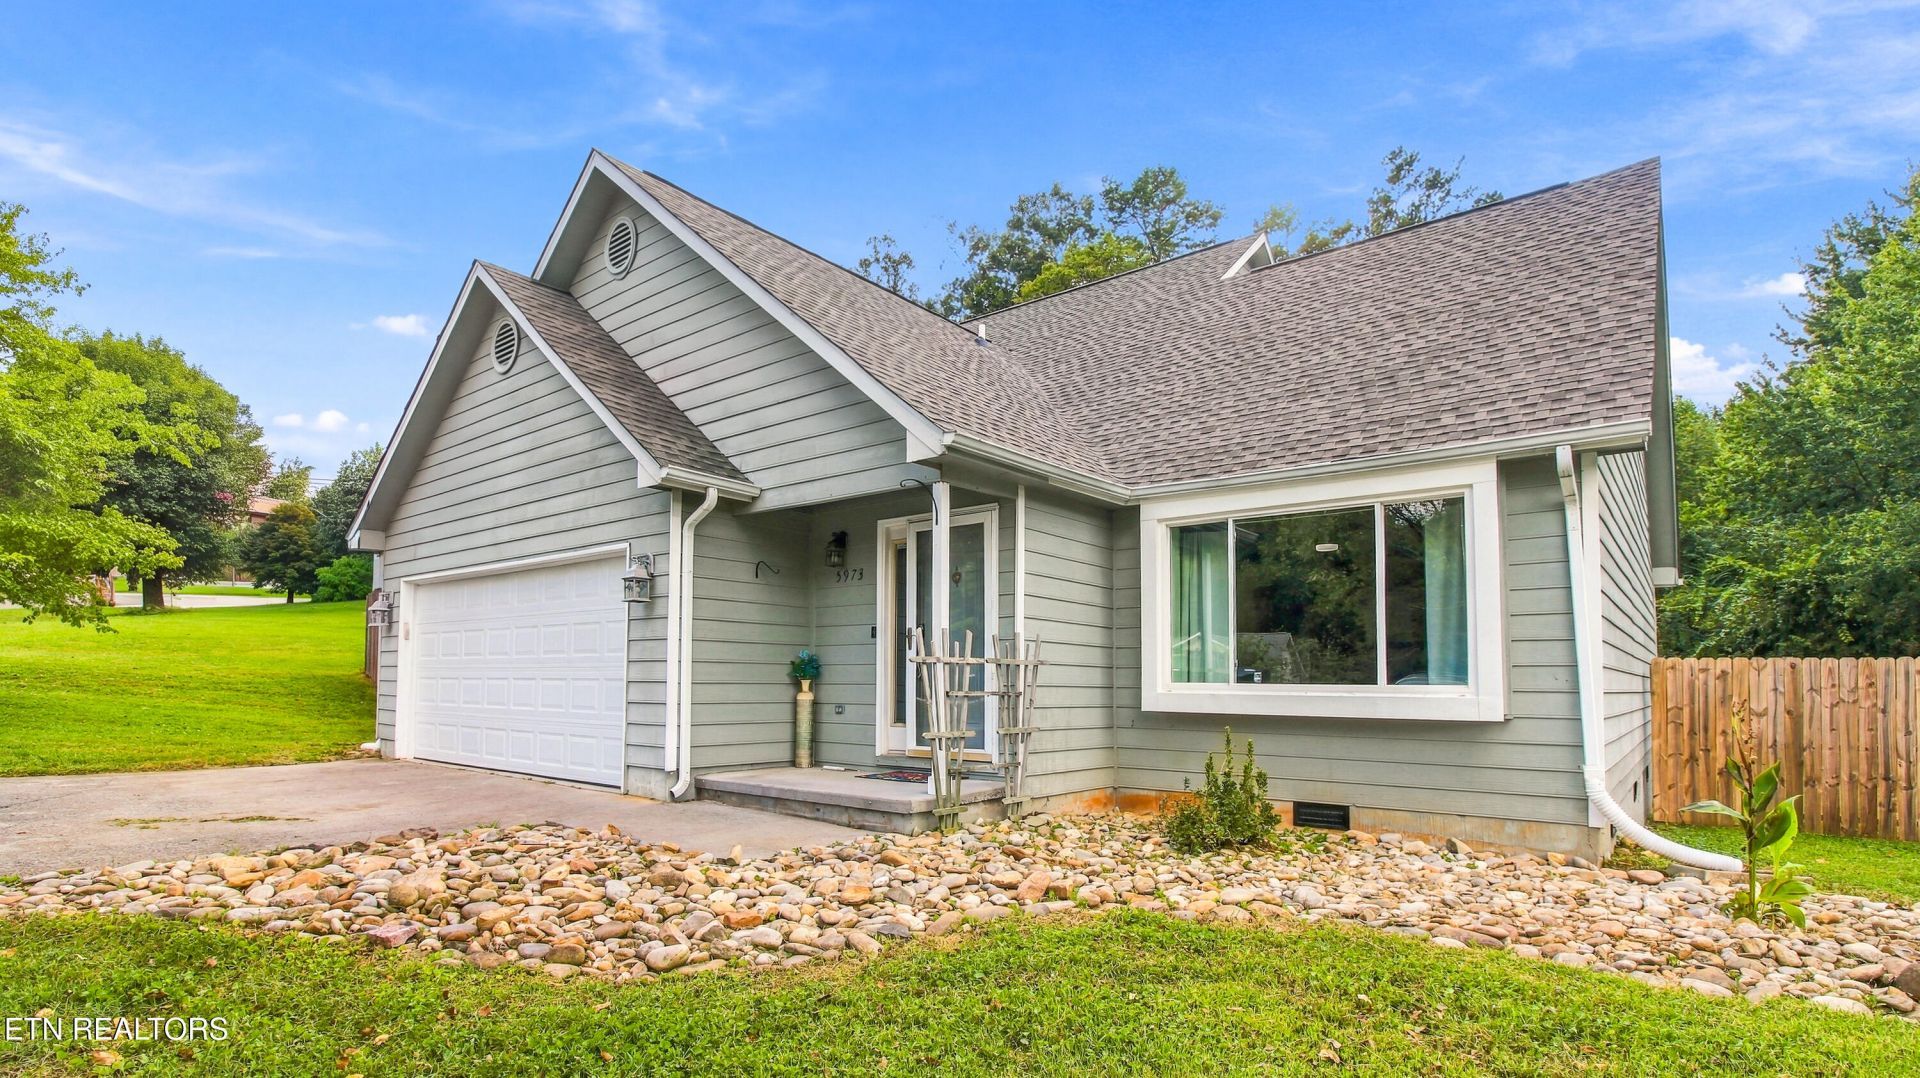
Located in Pleasant Ridge Estates, this move-in-ready 3-bedroom, 2.5-bath home offers a flexible floor plan, a fantastic backyard, and plenty of space to spread out. Inside, vaulted ceilings and large windows create a bright, open feel, while rich laminate wood flooring and a fireplace provide an attractive focal point in the main living area. The kitchen features granite countertops, a custom backsplash, stainless steel appliances, gas range, white cabinetry, and a beautiful view of the backyard. The main-level primary suite includes a walk-in closet and private bath, while the laundry room and half bath are also conveniently located on the first floor. Upstairs, you'll find two additional bedrooms and a full bath. Even better, every bedroom in the home features its own walk-in closet, providing an impressive amount of storage throughout. Outside, the privacy-fenced backyard features a deck and firepit with plenty of room for entertaining, relaxing, or enjoying time outdoors. The roof is only about a year old, adding another major update to the home. Conveniently located near shopping, dining, parks, recreation, schools, and major highways, this home combines space, storage, and a versatile layout in a convenient location.
Property Features
Property Type: Residential - Single Family
Cooling: Central Cooling, Ceiling Fan(s)
Fireplaces: 1
Fuel Type: Electric, Gas
Garage: 2 car attached
Heating: Central, Natural Gas, Electric
Home Style: Traditional
Lot Size: 0.27 Acres
Year Built: 2000
Amenities
Walk-In Closet(s)
Pantry
Eat-in Kitchen
Windows - Vinyl
Feature Descriptions
Appliances: Gas Range, Dishwasher, Microwave, Range, Refrigerator, Self Cleaning Oven
Days on Site: 27
Exterior: Fiber Cement, Wood Siding, Block, Frame
Fireplace: Other
Flooring: Laminate, Tile
Lot: Private, Wooded, Irregular Lot, Level
Lot Dimensions: 127.13 X 187.76 X IRR
Parcel #: 080AJ001
Parking: Garage Door Opener, Attached, Main Level
Security Features: Security Alarm
Sewer: Public Sewer
Special View Info: Wooded
SQFT Total: 1680
View: Wooded
Water: Public
Wooded: Yes
Local Schools
High School: Karns
Middle School: Northwest
Elementary School: Pleasant Ridge
Listed By / Shown By
Listed By
Agency Name: Weichert REALTORS Advantage Plus
Shown By
Agency Title: Franklin Realty Inc.
Agency Phone: 865-484-0660

Estimate Your Payment
Estimated Payment
$ 2,408.52 per month $2,299.15 Principal & Interest $0.00 Property Tax (data not provided by mls) $109.38 Homeowner's Insurance
5973 Warrenpark Lane | MLS# 1356044
This single family home located at 5973 Warrenpark Lane, Knoxville, TN 37912 is currently listed for sale with an asking price of $375,000. This property was built in 2000 and has 3 bedrooms and 2 full baths with 1680 sq. ft. Warrenpark Lane is located in the Pleasant Ridge Estates Unit 5 subdivision. Search Pleasant Ridge Estates Unit 5 real estate on www.franklinrealty.com today.