
BEDS4
BATHS4 full 2 partial
SQUARE FEET4,913
MLS#3626641
STATUSActive
PROPERTY TYPEResidential - Single Family
SUBDIVISIONThe Villas Of Lakemeade
Property Description
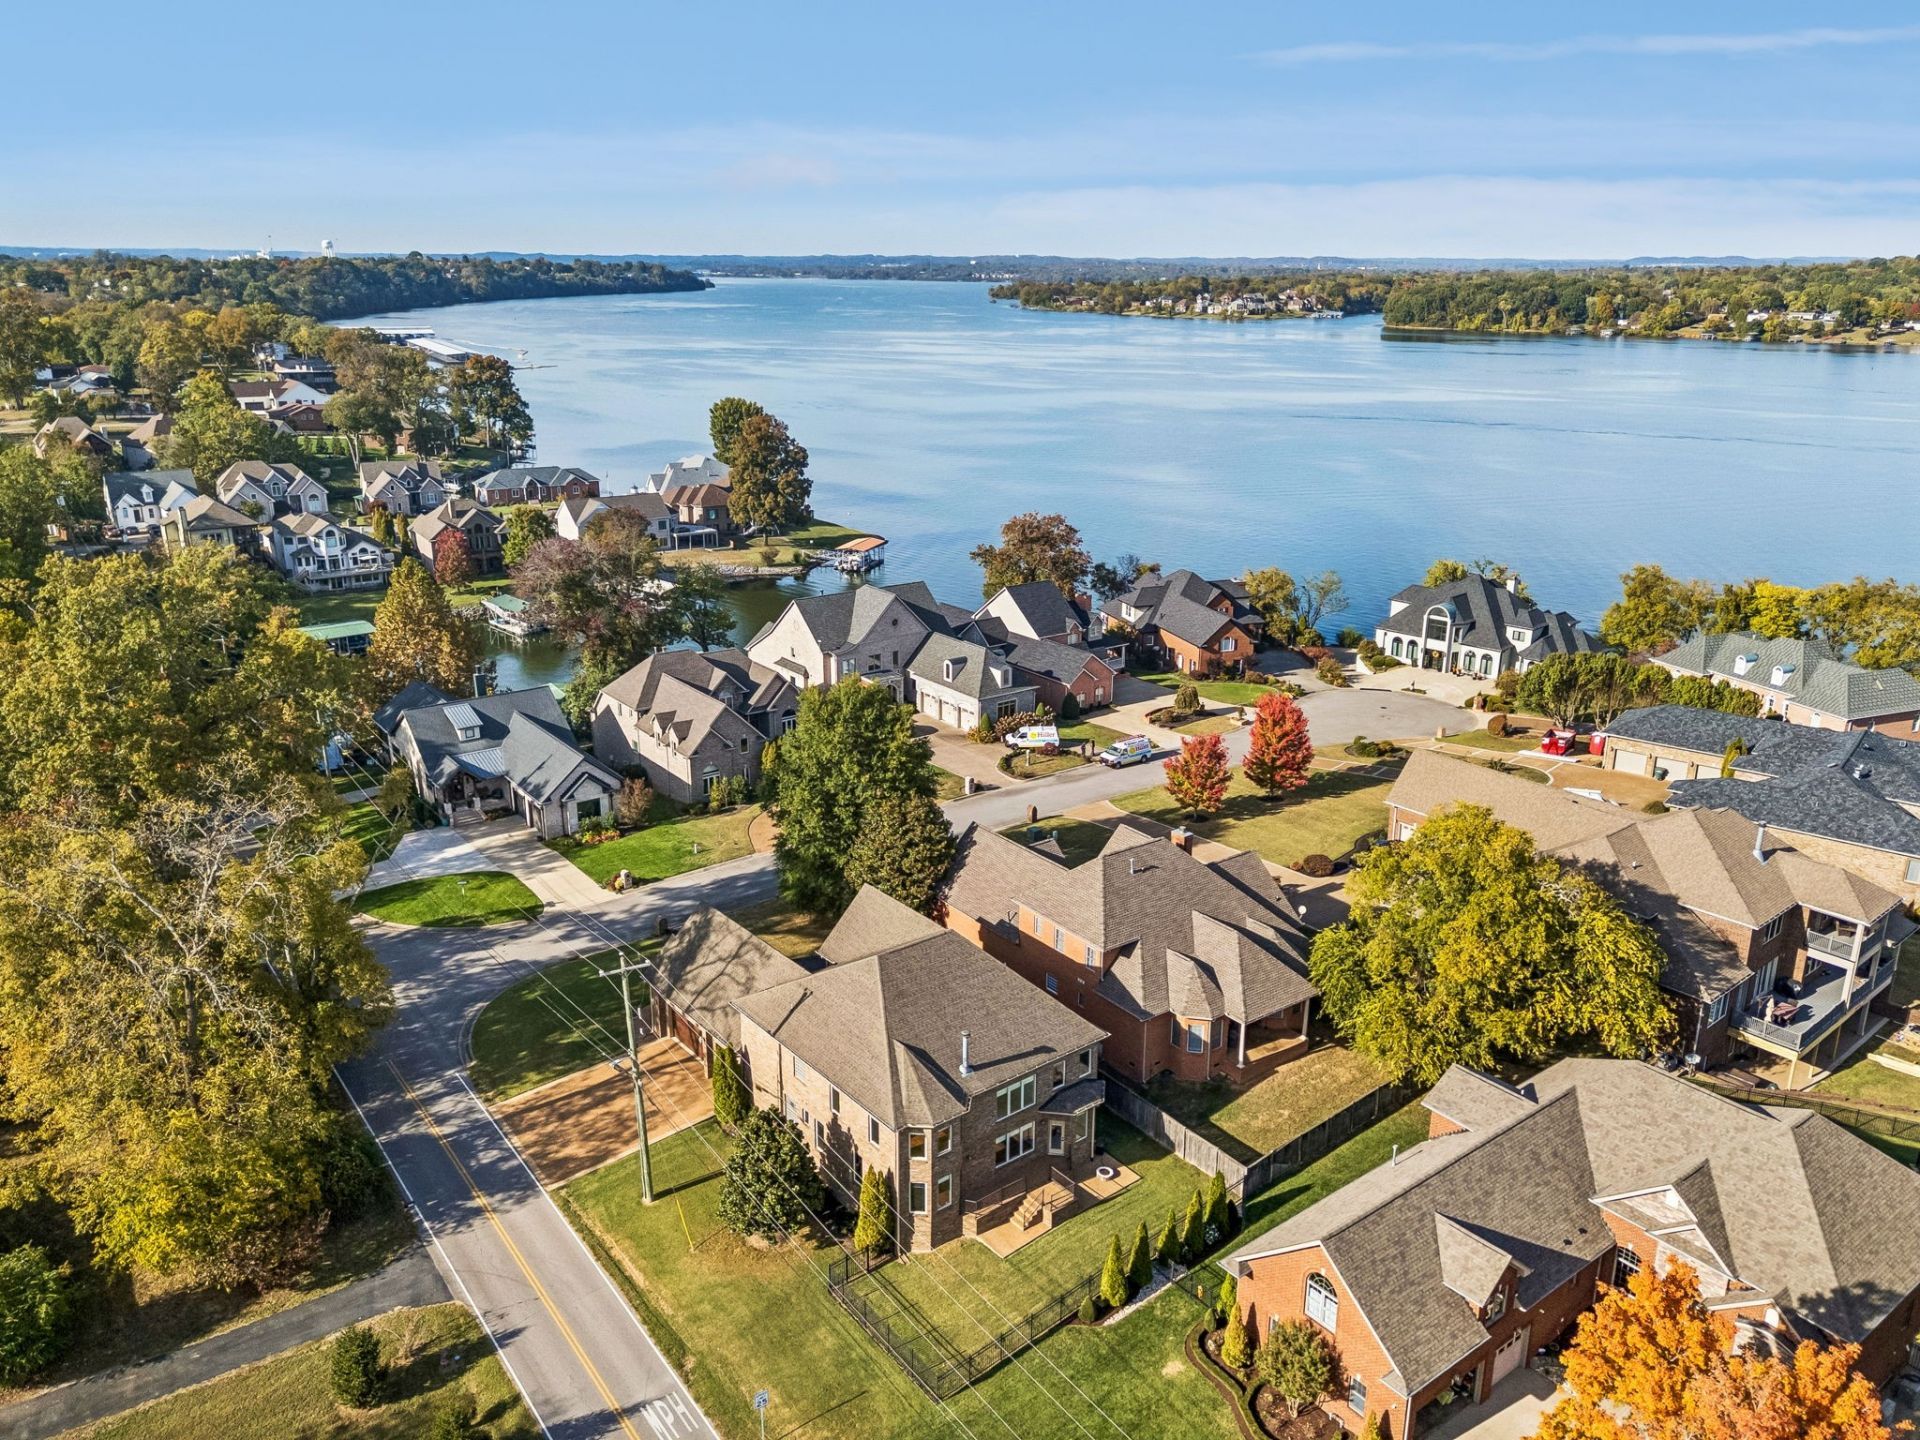
Ready to get closer to the lake while still being a short drive to downtown Nashville? Located within walking distance of Blue Turtle Bay Marina and Sam's Sports Grill, with Hermitage Golf Course and Old Hickory Country Club nearby, this Old Hickory home offers space, flexibility, and a convenient location.With 4,913 sq ft, this home features 4 bedrooms, each with a private ensuite bathroom, two primary suites (one on each level), generous walk-in closets, a dedicated office, and an oversized bonus room above the 3-car garage. The flexible floor plan is ideal for entertaining or multigenerational living.The recently renovated white gourmet kitchen features double ovens, a walk-in pantry, updated lighting, and generous workspace. Soaring 19-foot ceilings in the entry foyer and great room, a fireplace, hardwood flooring throughout most of the home, and a fenced yard complete the package.
Property Features
Property Type: Residential - Single Family
Basement: Crawl Space
Cooling: Central Air, Electric
Fireplaces: 1
Garage: 3
Heating: Central, Natural Gas
Lot Size: 0.27 Acres
Stories: 2.0
Taxes: $8,218
Year Built: 2007
Feature Descriptions
Appliances: Double Oven, Cooktop, Dishwasher, Disposal, Dryer, Refrigerator, Washer
Days on Site: 4
Exterior: Brick
Fencing: Back Yard
Fireplace: Gas, Great Room
Flooring: Wood, Tile
Lot: Corner Lot, Cul-De-Sac, Level
Lot Dimensions: 53 X 149
Parcel#: 05312024900
Parking: Garage Faces Side, Aggregate
Parking Notes: Garage Faces Side, Aggregate
Patio/Porch: Porch, Covered, Patio
Sewer: Public Sewer
Topography: Corner Lot, Cul-De-Sac, Level
Utilities: Electricity Available, Natural Gas Available, Water Available
Water: Public
Room Sizes
Bedroom 1: 28x14
Bedroom 2: 22x14
Bedroom 3: 15x11
Bedroom 4: 13x11
Recreation Room: 35x16
Dining Room: 13x11
Kitchen: 25x11
Living Room: 19x16
Local Schools
High School: McGavock Comp High School
Middle School: DuPont Hadley Middle
Elementary School: DuPont Elementary
Listed By / Shown By
Listed By
Agency Name: Omni Realtors and Property Management, LLC
Agency Phone: 6158264436
Shown By
Agency Title: Franklin Realty Inc.
Agency Phone: 865-484-0660

Estimate Your Payment
Estimated Payment
$ 6,433.17 per month $5,487.30 Principal & Interest $684.83 Property Tax $261.04 Homeowner's Insurance
600 Lakemeade Pt | MLS# 3626641
This single family home located at 600 Lakemeade Pt, Old Hickory, TN 37138 is currently listed for sale with an asking price of $895,000. This property was built in 2007 and has 4 bedrooms and 4 full and 2 partial baths with 4913 sq. ft. Lakemeade Pt is located in the The Villas Of Lakemeade subdivision. Search The Villas Of Lakemeade real estate on www.franklinrealty.com today.