
BEDS4
BATHS3 full 1 partial
SQUARE FEET2,335
MLS#3618922
STATUSActive
PROPERTY TYPEResidential - Single Family
SUBDIVISIONWilkerson Place Ph2b
Property Description
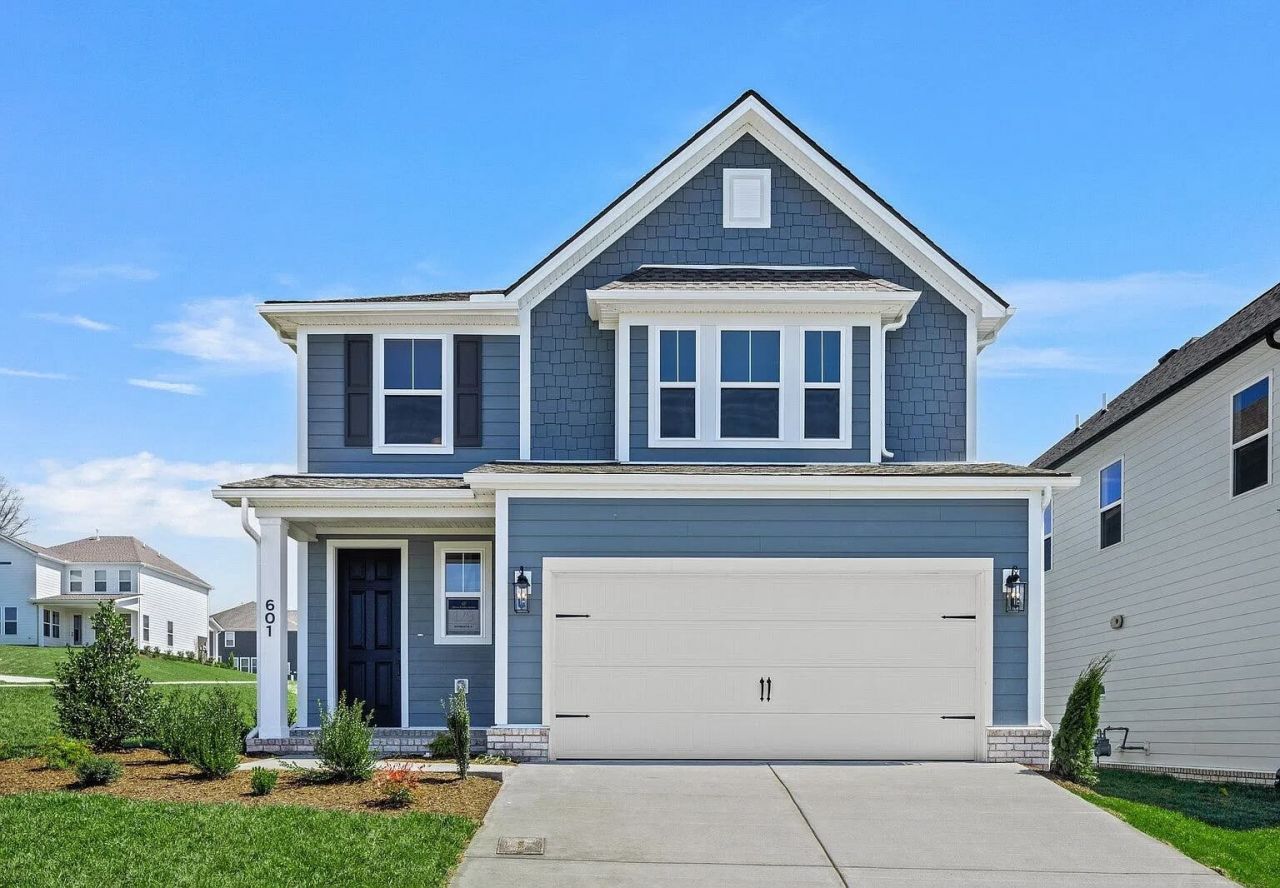
Welcome home to this beautifully designed 4-bedroom, 3.5-bath home offering the look, feel, and peace of mind of new construction without the wait. Built in 2025, this move-in ready home offers 2,335 square feet with a main-level primary suite and flexible upstairs living space. Step inside to a bright, open layout designed for comfortable everyday living and entertaining. The spacious living room flows seamlessly into the kitchen with an oversized island, stainless steel appliances, gas cooktop, and designer finishes. The private primary suite is tucked away on the main level, providing a peaceful retreat. Upstairs, three additional bedrooms and a spacious loft offer flexibility for a media room, home office, playroom, or second living area. Located in desirable Wilkerson Place in Williamson County and zoned for Spring Station Middle and Summit High School, with convenient access to shopping, dining, and the new June Lake interchange. Community amenities include a resort-style pool, playground, walking trails, dog park, and sidewalks. Skip the construction delays, this home is ready now. Schedule your private showing today!
Property Features
Property Type: Residential - Single Family
Basement: None
Cooling: Ceiling Fan(s), Central Air
Garage: 2 car attached
Heating: Central
Lot Size: 0.18 Acres
Stories: 2.0
Taxes: $2,384
Year Built: 2025
Amenities
Ceiling Fan(s)
Entrance Foyer
Open Floorplan
Pantry
Walk-In Closet(s)
High Speed Internet
Feature Descriptions
Appliances: Built-In Electric Oven, Built-In Gas Range, Cooktop, Dishwasher, Disposal, Microwave, Refrigerator, Stainless Steel Appliance(s)
Association Amenities: Dog Park, Pool, Sidewalks, Underground Utilities, Trail(s)
Exterior: Fiber Cement
Flooring: Carpet, Wood, Laminate, Luxury Vinyl, Tile
HOA Fee: 50/ Monthly
Laundry: Electric Dryer Hookup
Lot: Corner Lot
Lot Dimensions: 53 X 135
Parcel#: 094166G F 04000 00011166G
Parking: Attached
Parking Notes: Attached
Patio/Porch: Patio, Covered
Sewer: Public Sewer
Topography: Corner Lot
Utilities: Water Available
Water: Public
Room Sizes
Bedroom 1: 14x14
Bedroom 2: 15x13
Bedroom 3: 15x13
Bedroom 4: 11x13
Kitchen: 11x13
Living Room: 15x15
Local Schools
High School: Summit High School
Middle School: Spring Station Middle School
Elementary School: Bethesda Elementary
Listed By / Shown By
Listed By
Agency Name: eXp Realty
Agency Phone: 8885195113
Shown By
Agency Title: Franklin Realty Inc.
Agency Phone: 865-484-0660

Estimate Your Payment
Estimated Payment
$ 4,919.37 per month $4,506.33 Principal & Interest $198.67 Property Tax $214.38 Homeowner's Insurance
601 Conifer Dr | MLS# 3618922
This single family home located at 601 Conifer Dr, Spring Hill, TN 37174 is currently listed for sale with an asking price of $735,000. This property was built in 2025 and has 4 bedrooms and 3 full and 1 partial baths with 2335 sq. ft. Conifer Dr is located in the Wilkerson Place Ph2b subdivision. Search Wilkerson Place Ph2b real estate on www.franklinrealty.com today.