
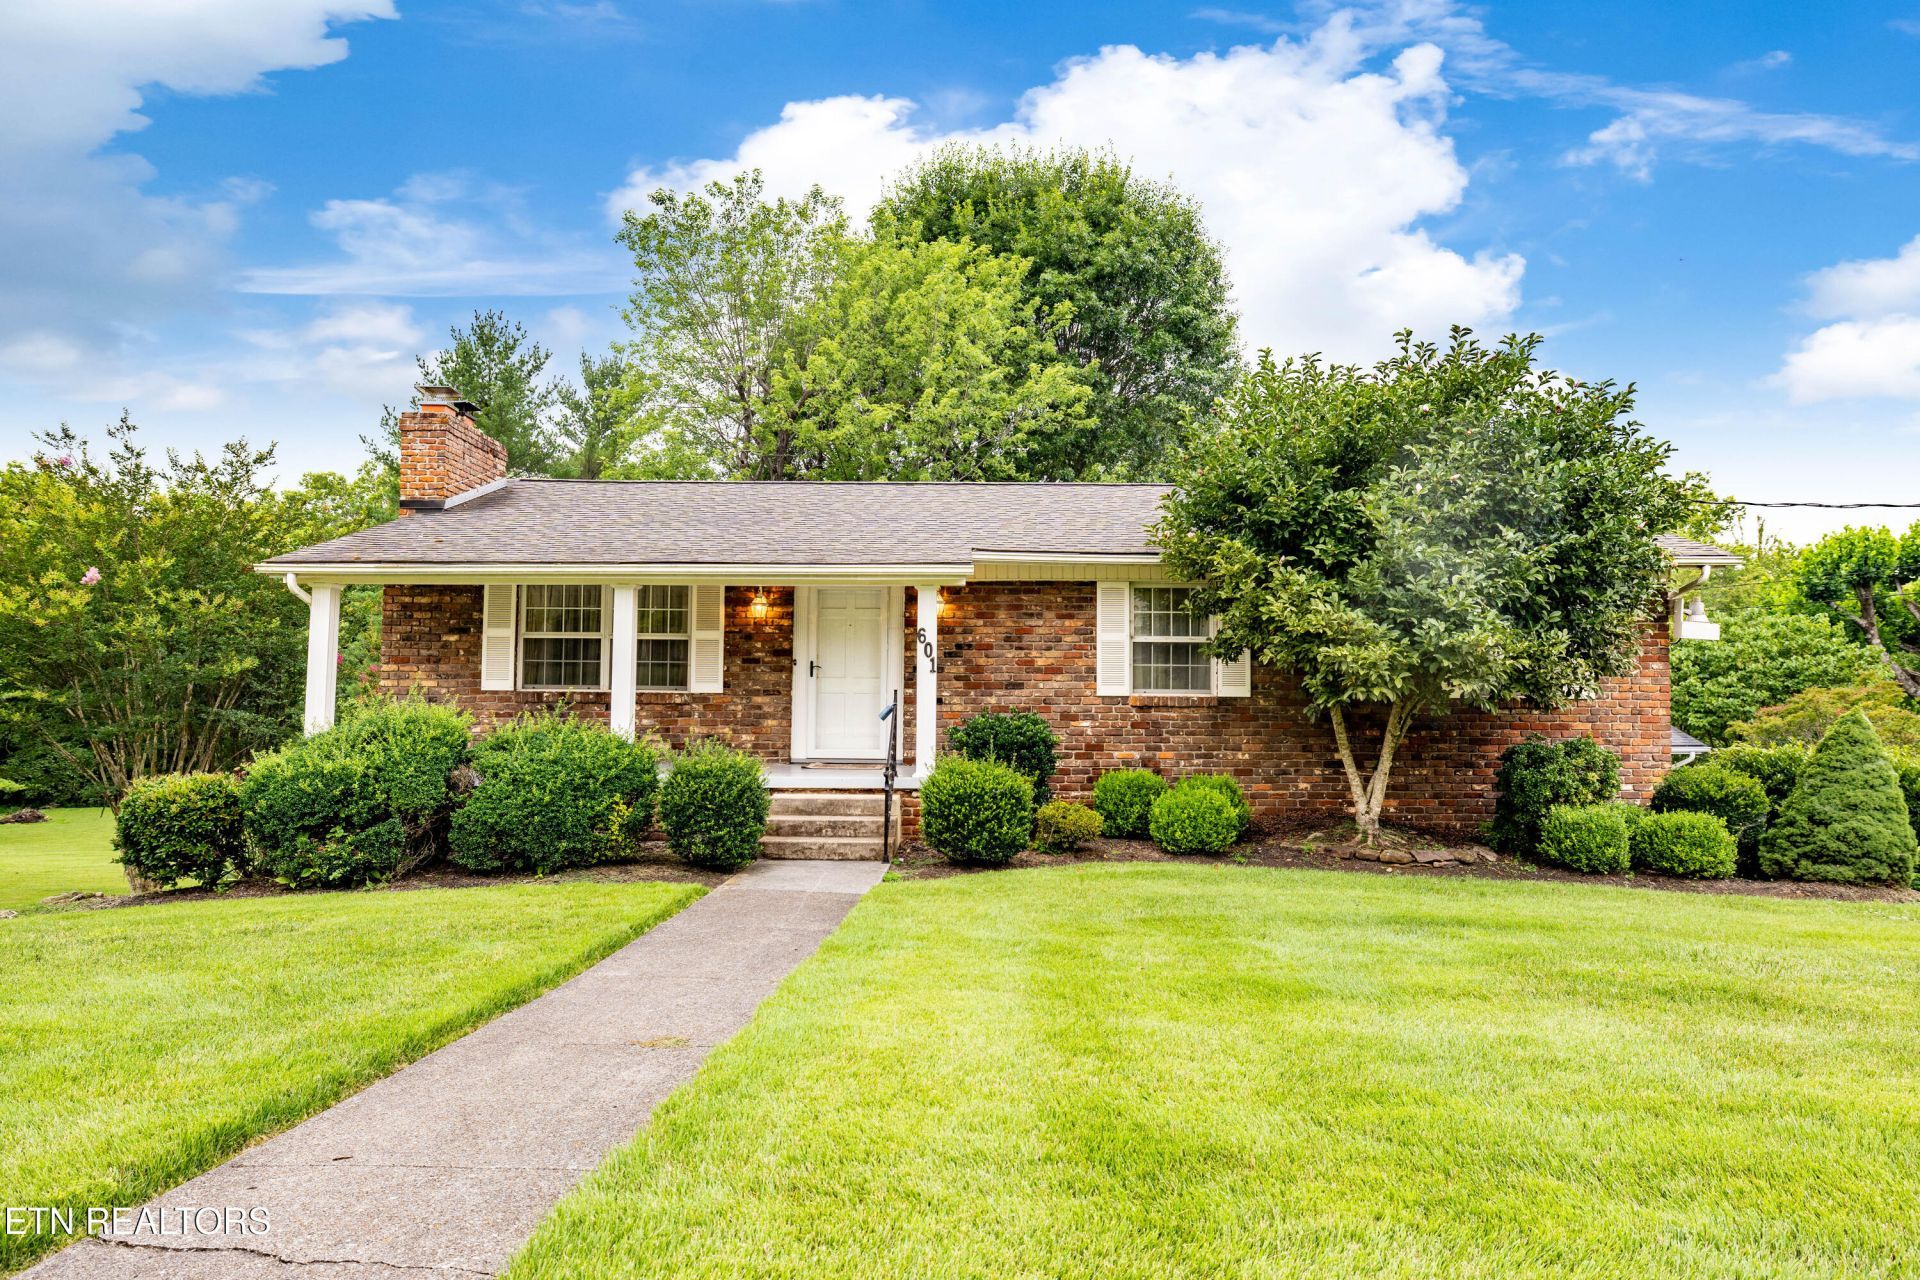
BEDS3
BATHS2 full 1 partial
SQUARE FEET1,972
MLS#1347919
STATUSActive
PROPERTY TYPEResidential - Single Family
SUBDIVISIONCrestwood Hills Unit 2
Property Description
Located in the established Crestwood Hills neighborhood in the desirable Cedar Bluff area of West Knoxville, this well-maintained home offers a spacious floor plan and an exceptionally clean interior, providing an excellent opportunity for a new owner to make it their own. Features include a finished basement, two fireplaces, an attached two-car garage with laundry hookups, and a detached two-car garage with an adjoining covered porch that offers additional space for hobbies, projects, or storage. Situated on approximately 0.68 acres, this property combines the charm of an established neighborhood with convenient access to shopping, dining, parks, and major highways. The property is being sold AS IS. Buyers are welcome to conduct any inspections they deem appropriate; however, inspections are for the buyer's informational purposes only, and the seller will make no repairs. Seller will provide a home warranty up to $665 at closing.
Property Features
Property Type: Residential - Single Family
Basement: Yes
Cooling: Central Cooling
Fireplaces: 2
Fuel Type: Electric
Heating: Central, Electric
Home Style: Traditional
Lot Size: 0.68 Acres
Year Built: 1965
Amenities
Pantry
Eat-in Kitchen
Feature Descriptions
Appliances: Dishwasher, Disposal, Range, Refrigerator
Days on Site: 5
Exterior: Brick, Other
Fireplace: Brick, Wood Burning, Gas Log
Flooring: Carpet, Hardwood, Tile
Lot: Level
Lot Dimensions: 268x96x120x284
Parcel #: 119FA015
Parking: Garage Door Opener, Attached, Detached
Sewer: Public Sewer
Special View Info: Wooded
SQFT Total: 1972
View: Wooded
Water: Public
Wooded: Yes
Local Schools
High School: Hardin Valley Academy
Middle School: Cedar Bluff
Elementary School: Cedar Bluff Primary
Listed By / Shown By
Listed By
Agency Name: Wallace
Shown By
Agency Title: Franklin Realty Inc.
Agency Phone: 865-484-0660

Estimate Your Payment
Estimated Payment
$ 2,665.43 per month $2,544.39 Principal & Interest $0.00 Property Tax (data not provided by mls) $121.04 Homeowner's Insurance
601 Hardwicke Drive | MLS# 1347919
This single family home located at 601 Hardwicke Drive, Knoxville, TN 37923 is currently listed for sale with an asking price of $415,000. This property was built in 1965 and has 3 bedrooms and 2 full and 1 partial baths with 1972 sq. ft. Hardwicke Drive is located in the Crestwood Hills Unit 2 subdivision. Search Crestwood Hills Unit 2 real estate on www.franklinrealty.com today.