
BEDS1
BATHS1 full
SQUARE FEET993
MLS#3602909
STATUSActive
PROPERTY TYPEResidential - Condominium
SUBDIVISIONElliott School
Property Description
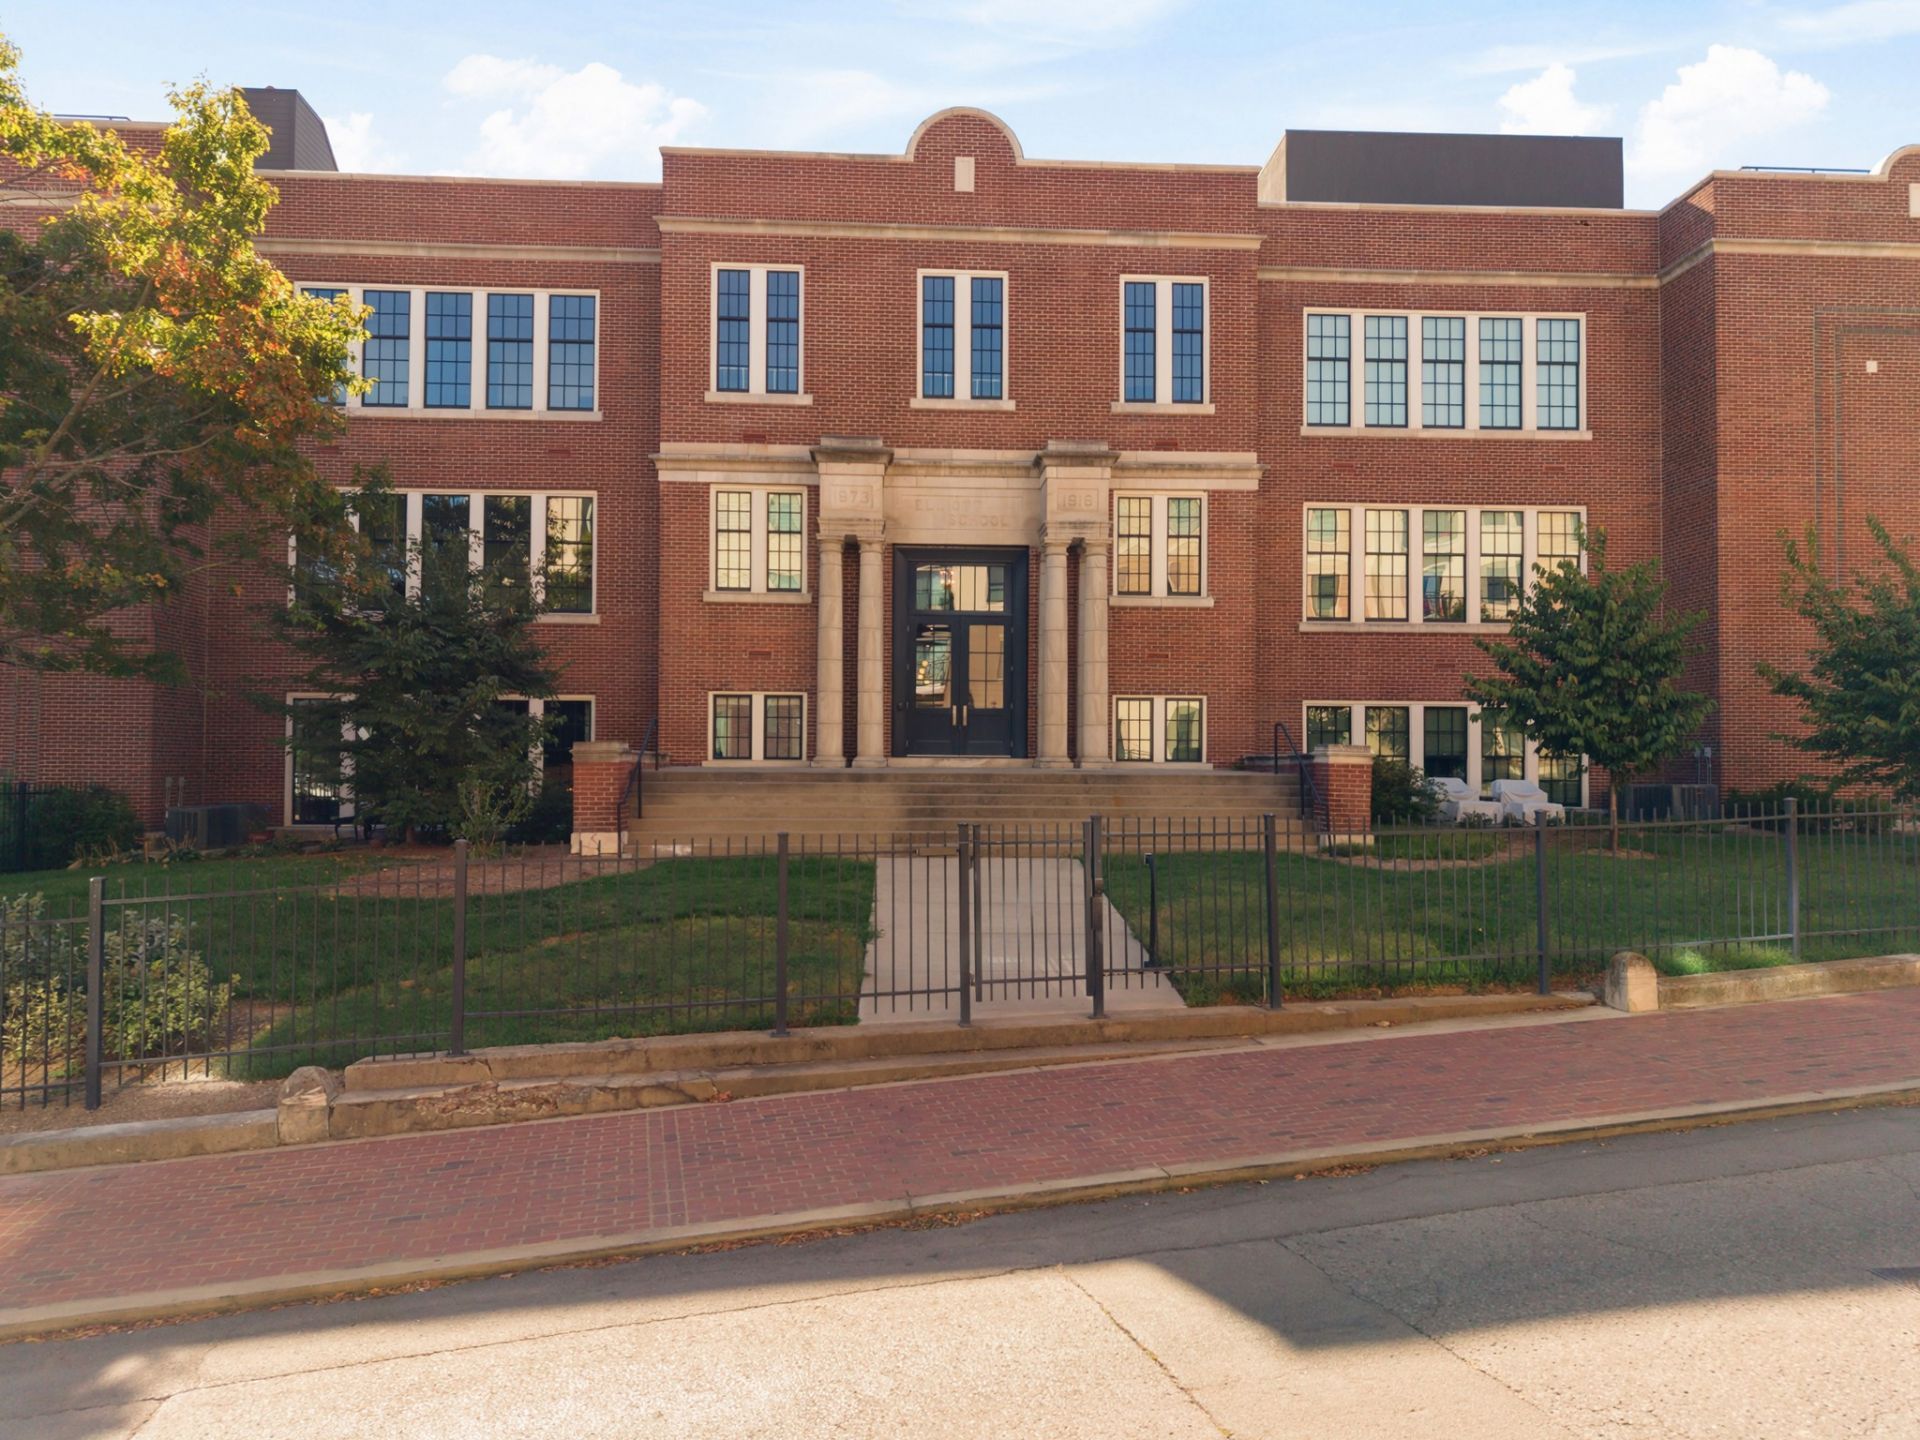
Historic character meets modern city living in the heart of Germantown. Located inside the beautifully restored Elliott School building, Unit 202 is a true one-bedroom condo with a fully enclosed bedroom plus a separate office/flex space - perfect for working from home, guests or extra storage.13-foot ceilings, exposed brick, hardwood floors and five oversized windows fill the home with natural light. The open living, dining and kitchen areas feel bright and spacious, while the separate bedroom and flex space offer functionality that's hard to find in a one-bedroom condo.Residents of Elliott School enjoy a rooftop terrace with Downtown Nashville skyline views (perfect for fourth of July fireworks!) indoor and outdoor entertaining spaces, fitness center, fenced dog area and outdoor space with a fire pits. Sale also includes 1 of 5 storage units in the building.All of this in one of Nashville's most walkable neighborhoods, just minutes from Germantown's restaurants and coffee shops, Bicentennial Capitol Mall, Nashville Farmers' Market, First Horizon Park and Downtown. Historic charm, a functional floor plan and an unbeatable Germantown location.
Property Features
Property Type: Residential - Condominium
Basement: None
Cooling: Central Air, Electric
Heating: Central, Electric
Lot Size: 0.02 Acres
Stories: 1.0
Taxes: $4,573
Year Built: 1916
Amenities
Elevator
Entrance Foyer
High Ceilings
Open Floorplan
Walk-In Closet(s)
High Speed Internet
Feature Descriptions
Appliances: Built-In Electric Oven, Built-In Gas Range, Dishwasher, Disposal, Dryer, Microwave, Refrigerator, Washer, Smart Appliance(s)
Association Amenities: Dog Park, Fitness Center, Gated
Days on Site: 11
Exterior: Brick
Flooring: Wood, Tile
HOA Fee: 420/ Monthly
Laundry: Electric Dryer Hookup, Washer Hookup
Parcel#: 082130K20200CO
Parking: Assigned
Parking Notes: Assigned
Security: Security Gate
Sewer: Public Sewer
Utilities: Electricity Available, Water Available
Water: Public
Room Sizes
Bedroom 1: 11x12
Living Room: 14x16
Local Schools
High School: Pearl Cohn Magnet High School
Middle School: John Early Paideia Magnet
Elementary School: Jones Paideia Magnet
Listed By / Shown By
Listed By
Agency Name: Compass RE
Agency Phone: 6154755616
Shown By
Agency Title: Franklin Realty Inc.
Agency Phone: 865-484-0660

Estimate Your Payment
Estimated Payment
$ 4,234.08 per month $3,678.02 Principal & Interest $381.08 Property Tax $174.97 Homeowner's Insurance
601 Madison St, Unit 202 | MLS# 3602909
This condo located at 601 Madison St, Unit 202, Nashville, TN 37208 is currently listed for sale with an asking price of $599,900. This property was built in 1916 and has 1 bedrooms and 1 full baths with 993 sq. ft. Madison St, Unit 202 is located in the Elliott School subdivision. Search Elliott School real estate on www.franklinrealty.com today.