
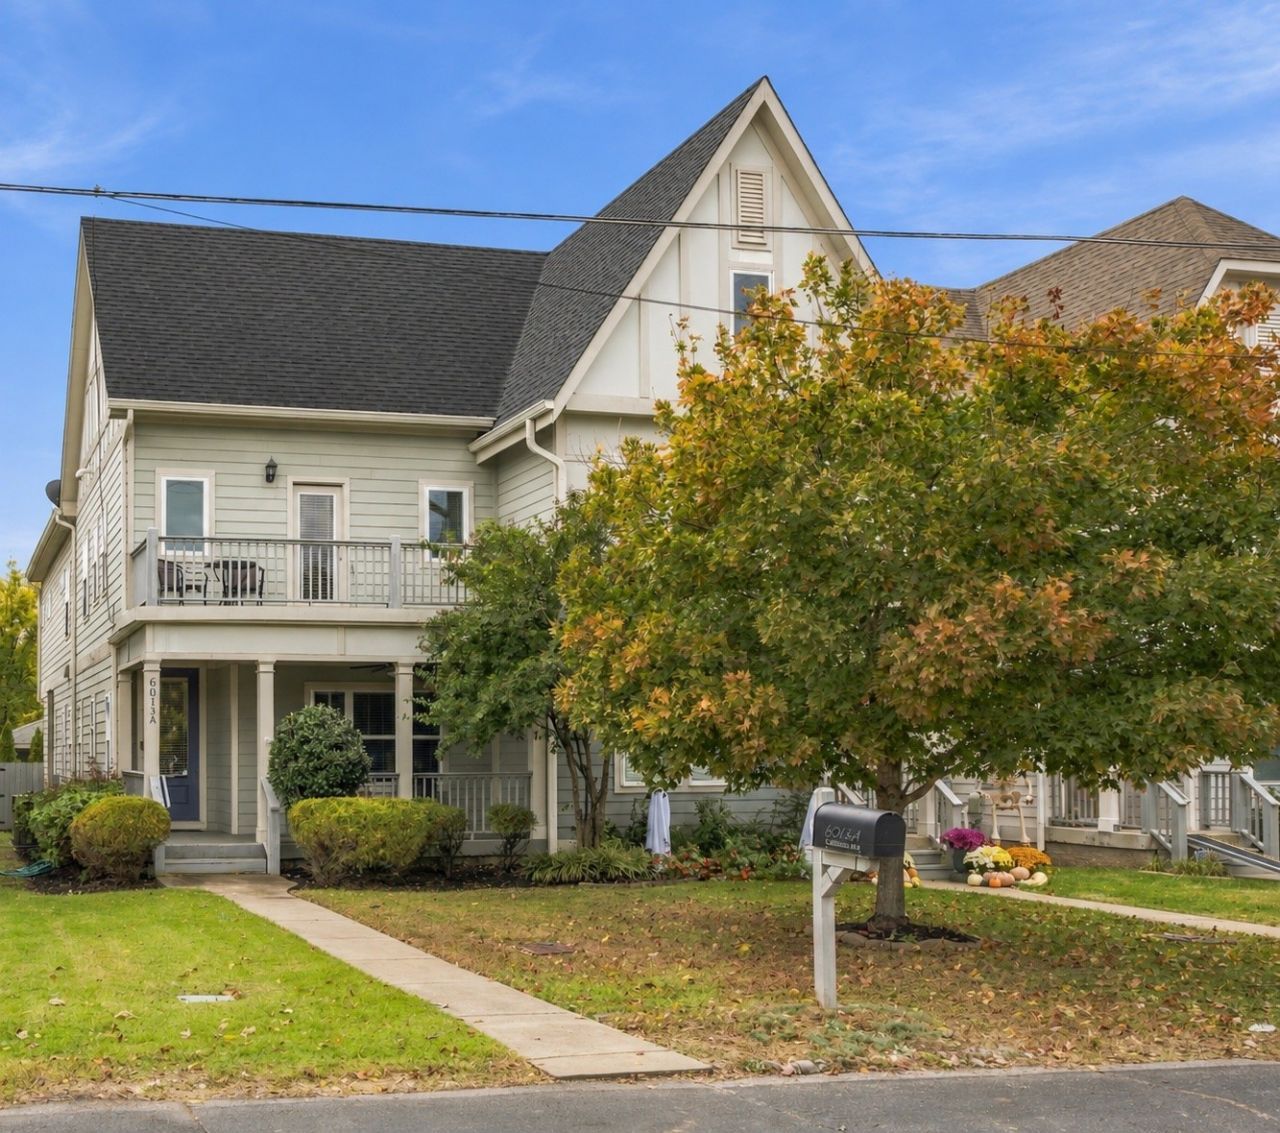
BEDS3
BATHS3 full
SQUARE FEET2,306
MLS#3632945
STATUSActive
PROPERTY TYPEResidential - Single Family
Property Description
Beautiful living spaces, a flexible floor plan, and a backyard made for enjoying the outdoors! Welcome to 6013A California Ave., where you'll find hardwood floors throughout the main level, an open-concept kitchen and living room with a gas fireplace, and a versatile flex space perfect for a formal dining room, home office, or playroom. Upstairs, a generously sized bonus room provides even more room to spread out, while the primary suite features not one, but TWO large walk-in closets! Enjoy the low-maintenance backyard with turf, a screened-in porch, and a garageport with an additional storage shed that conveys with the property. Located in the heart of The Nations, you'll be close to neighborhood favorites like The Dog Bar, Maru Sushi, Ramblin' Joe's, Daddy's Dogs, West Park, and more!
Property Features
Property Type: Residential - Single Family
Basement: Crawl Space
Cooling: Central Air
Fireplaces: 1
Heating: Central
Lot Size: 0.03 Acres
Stories: 2.0
Taxes: $4,870
Year Built: 2015
Amenities
Ceiling Fan(s)
Entrance Foyer
High Ceilings
Open Floorplan
Walk-In Closet(s)
Kitchen Island
Balcony
Feature Descriptions
Appliances: Gas Oven, Gas Range, Dishwasher, Disposal, Dryer, Microwave, Refrigerator, Stainless Steel Appliance(s), Washer
Exterior: Fiber Cement
Fencing: Back Yard
Fireplace: Gas
Flooring: Carpet, Wood, Tile
Laundry: Electric Dryer Hookup, Washer Hookup
Lot: Level
Parcel#: 091020W00100CO
Parking: Alley Access, On Street
Parking Notes: Alley Access, On Street
Patio/Porch: Porch, Covered, Screened
Sewer: Public Sewer
Topography: Level
Utilities: Water Available
Water: Public
Room Sizes
Bedroom 1: 18x16
Bedroom 2: 11x11
Bedroom 3: 13x11
Recreation Room: 18x17
Dining Room: 18x10
Kitchen: 18x14
Living Room: 16x15
Local Schools
High School: Pearl Cohn Magnet High School
Middle School: Moses McKissack Middle
Elementary School: Cockrill Elementary
Listed By / Shown By
Listed By
Agency Name: Wilson Group Real Estate
Agency Phone: 6153851414
Shown By
Agency Title: Franklin Realty Inc.
Agency Phone: 865-484-0660

Estimate Your Payment
Estimated Payment
$ 4,702.64 per month $4,101.68 Principal & Interest $405.83 Property Tax $195.13 Homeowner's Insurance
6013a California Ave | MLS# 3632945
This single family home located at 6013a California Ave , Nashville, TN 37209 is currently listed for sale with an asking price of $669,000. This property was built in 2015 and has 3 bedrooms and 3 full baths with 2306 sq. ft. Search Nashville real estate on www.franklinrealty.com today.