
BEDS4
BATHS4 full
SQUARE FEET2,004
MLS#3632357
STATUSActive
PROPERTY TYPERental - Single Family
SUBDIVISIONRichland Station
Property Description
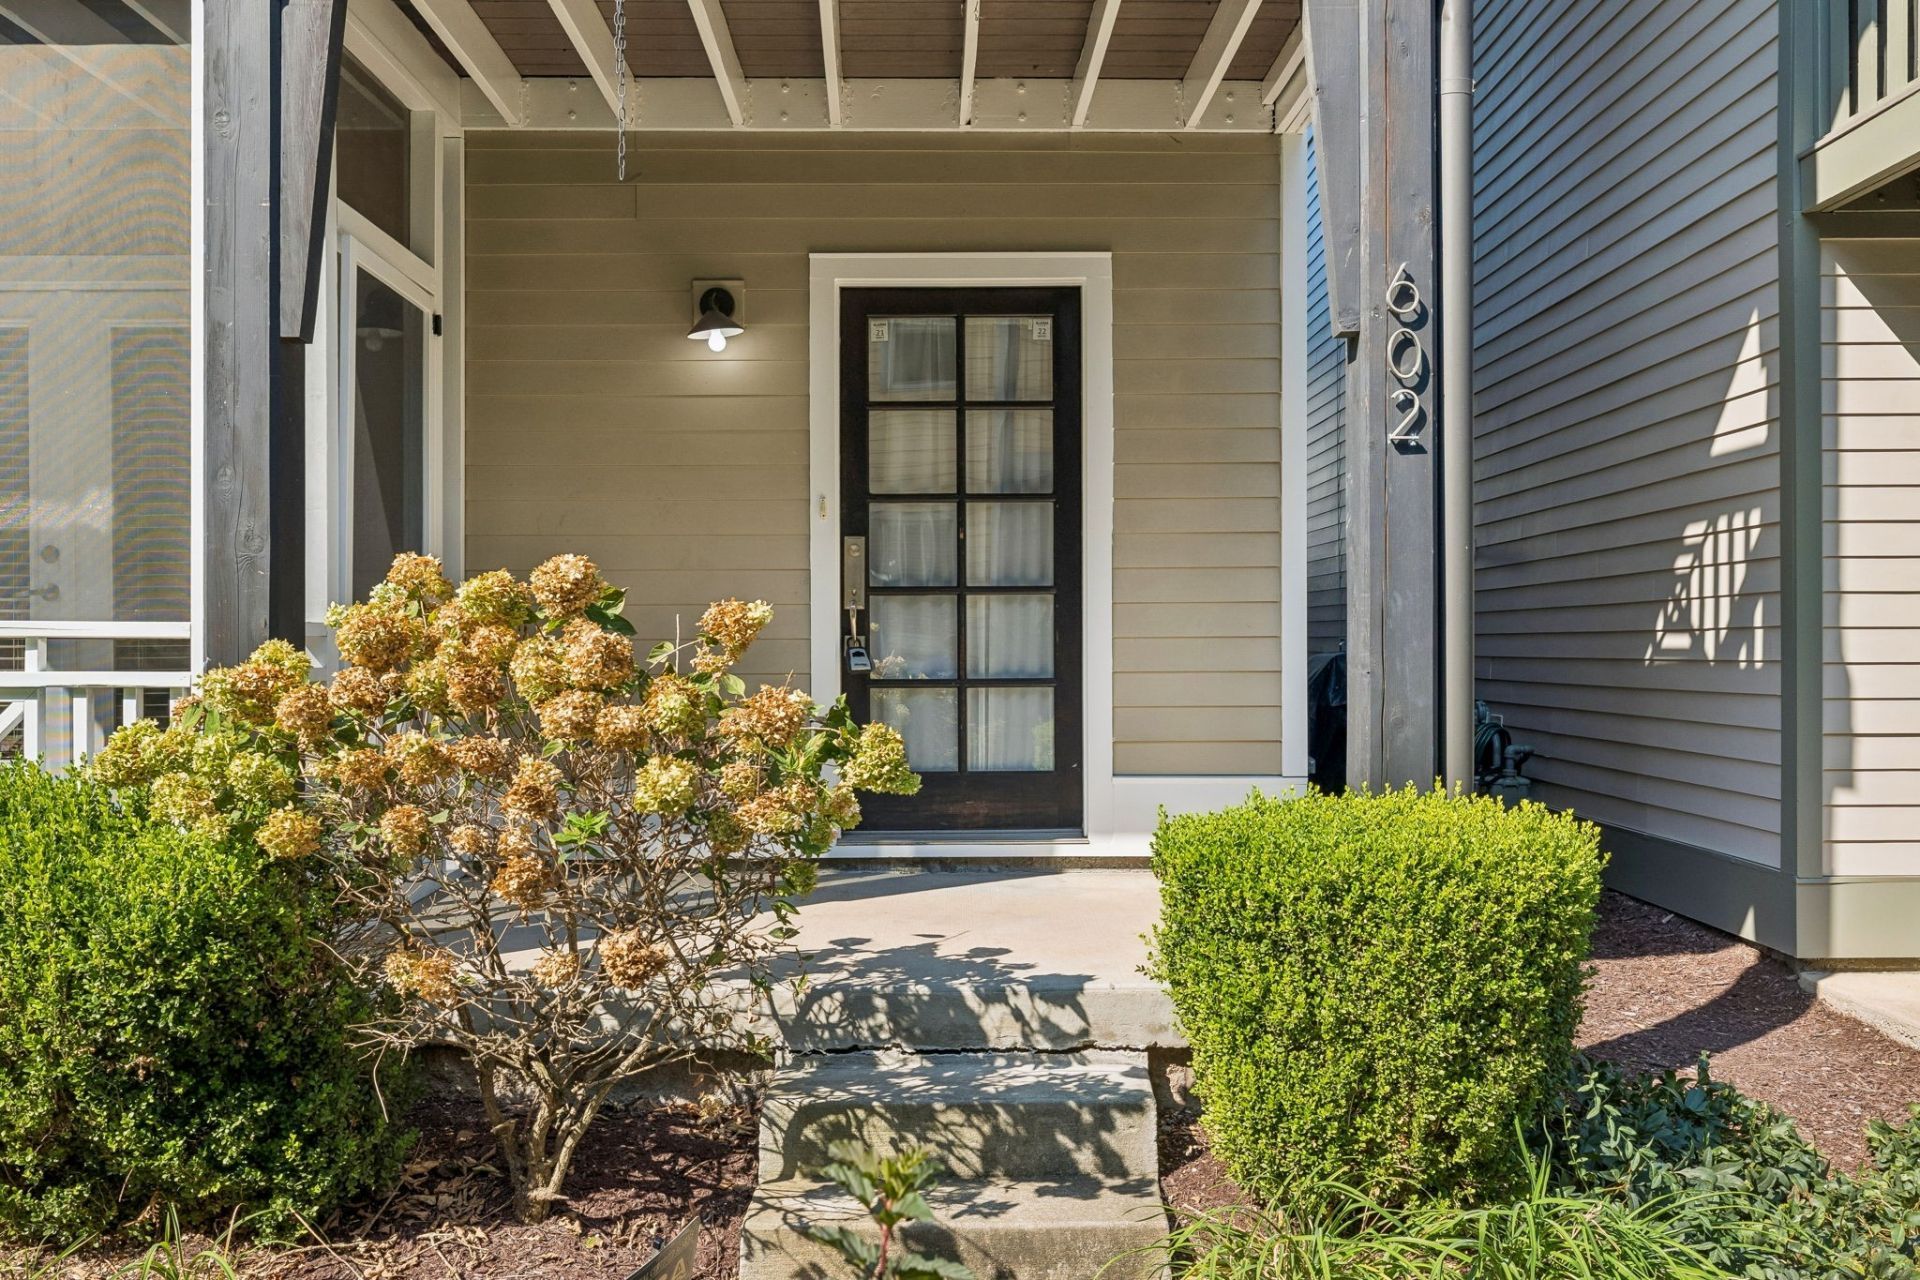
Enjoy modern living in this spacious 4-bedroom, 4-bath home offering 2,004 square feet in a convenient West Nashville location near The Nations, Charlotte Park, and Sylvan Park.The bright, open living spaces feature hardwood floors, abundant natural light, and contemporary finishes throughout. The kitchen offers dark shaker-style cabinetry, marble countertops, stainless steel appliances, a gas range, and plenty of storage.The thoughtfully designed floor plan includes bedrooms and full bathrooms on multiple levels, providing flexibility and privacy. The upstairs primary suite features vaulted ceilings, a double vanity, and a beautifully tiled walk-in shower with a frameless glass enclosure.Enjoy multiple outdoor living spaces, including a covered, screened-in front porch and a second-floor balcony. Additional highlights include a two-car garage, community green space, and sidewalks.Conveniently located near neighborhood restaurants, shopping, entertainment, and all that West Nashville has to offer
Property Features
Property Type: Rental - Single Family
Garage: 2
Heating: Central
Stories: 3.0
Year Built: 2014
Amenities
Balcony
Feature Descriptions
Appliances: Dryer, Washer
Days on Site: 1
Exterior: Fiber Cement, Wood Siding
Flooring: Wood, Tile
Laundry: Electric Dryer Hookup, Washer Hookup
Parcel#: 091150E01400CO
Parking: Garage Door Opener, Alley Access
Parking Notes: Garage Door Opener, Alley Access
Sewer: Public Sewer
Utilities: Water Available
Water: Public
Room Sizes
Bedroom 1: 16x17
Bedroom 2: 12x11
Bedroom 3: 14x13
Bedroom 4: 10x12
Local Schools
High School: James Lawson High School
Middle School: West End Middle School
Elementary School: Sylvan Park Paideia Design Center
Listed By / Shown By
Listed By
Agency Name: Synergy Real Estate Group, Inc.
Agency Phone: 6154252168
Shown By
Agency Title: Franklin Realty Inc.
Agency Phone: 865-484-0660

602 Centerpoint Ln | MLS# 3632357
This property located at 602 Centerpoint Ln , Nashville, TN 37209 is currently listed for rent with an asking price of $3,495 / Monthly. Search Nashville real estate on www.franklinrealty.com today.