
BEDS3
BATHS1 full
SQUARE FEET1,108
MLS#3543200
STATUSActive
PROPERTY TYPERental - Single Family
SUBDIVISIONCloverhill
Property Description
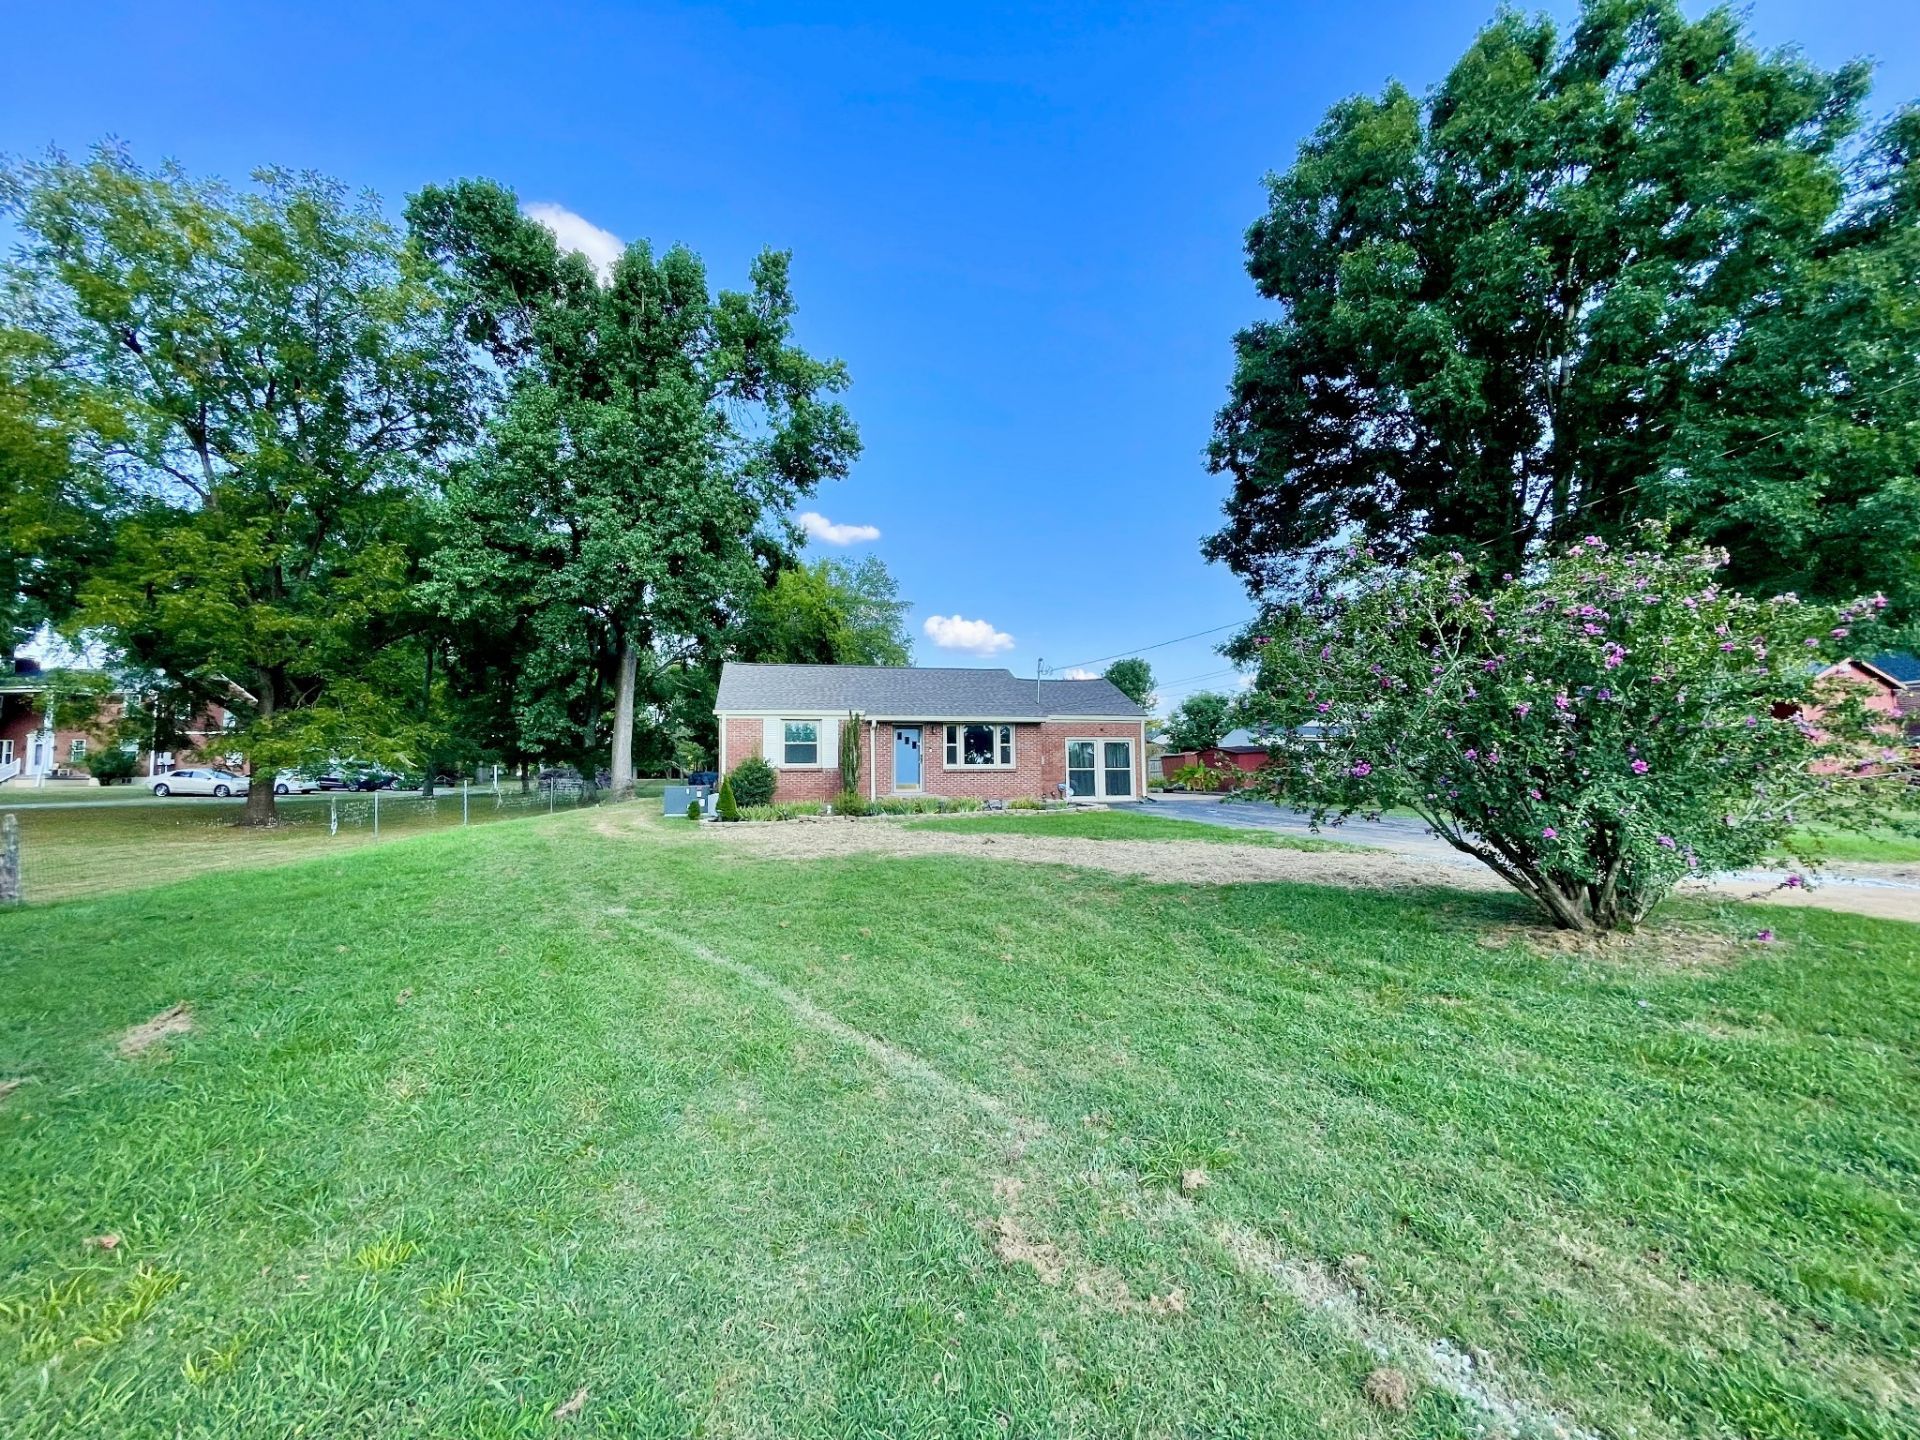
Welcome to 603 Colfax Dr, a charming 3 bedroom,1-bath, home tucked away on a quiet cul-de-sac in the heart of Donelson. Situated on a spacious 0.33-acre lot, this property offers a wonderful combination of privacy, outdoor space, and convenient access to Nashville.Inside, you'll find a comfortable single-level layout with plenty of natural light. The 3rd bedroom can also serve as a bonus room or office if only 2 bedrooms are needed. The prior owner however used it as a 3rd bedroom. The kitchen features updated cabinetry and you have all new flooring, paint and lighting throughout. Recent HVAC and window updates provide added comfort and efficiency too.Outside, enjoy a generous backyard with established garden areas and a private patio-perfect for morning coffee, outdoor dining, or simply unwinding at the end of the day. A storage shed provides additional space for outdoor equipment and belongings.Located just minutes from Donelson Plaza and neighborhood favorites including Salento Italia, SweetMilk Breakfast & Lunch, and Cheba Hut, with convenient access to downtown Nashville and surrounding areas. A great opportunity to enjoy a spacious lot, peaceful cul-de-sac setting, and convenient Donelson location-all in one place.
Property Features
Property Type: Rental - Single Family
Basement: Crawl Space
Cooling: Ceiling Fan(s), Central Air
Heating: Central
Roof Type: Asphalt
Stories: 1.0
Year Built: 1955
Amenities
Ceiling Fan(s)
Redecorated
High Speed Internet
Feature Descriptions
Appliances: Electric Oven, Electric Range, Dishwasher, Refrigerator
Days on Site: 53
Exterior: Brick
Flooring: Luxury Vinyl
Laundry: Electric Dryer Hookup, Washer Hookup
Parcel#: 09610007700
Parking: Asphalt, Driveway
Parking Notes: Asphalt, Driveway
Patio/Porch: Patio, Screened
Pets Allowed: Yes
Security: Smoke Detector(s)
Sewer: Public Sewer
Utilities: Water Available, Cable Connected
Water: Public
Room Sizes
Bedroom 1: 13x13
Bedroom 2: 10x11
Bedroom 3: 13x12
Kitchen: 12x11
Living Room: 15x11
Local Schools
High School: McGavock Comp High School
Middle School: Donelson Middle
Elementary School: Hickman Elementary
Listed By / Shown By
Listed By
Agency Name: The Ashton Real Estate Group of RE/MAX Advantage
Agency Phone: 6153011631
Shown By
Agency Title: Franklin Realty Inc.
Agency Phone: 865-484-0660

603 Colfax Dr | MLS# 3543200
This property located at 603 Colfax Dr, Nashville, TN 37214 is currently listed for rent with an asking price of $1,795 / Monthly. Search Nashville real estate on www.franklinrealty.com today.