
BEDS4
BATHS2 full
SQUARE FEET1,850
MLS#3638535
STATUSActive
PROPERTY TYPEResidential - Single Family
SUBDIVISIONPage Heights Sec 2
Property Description
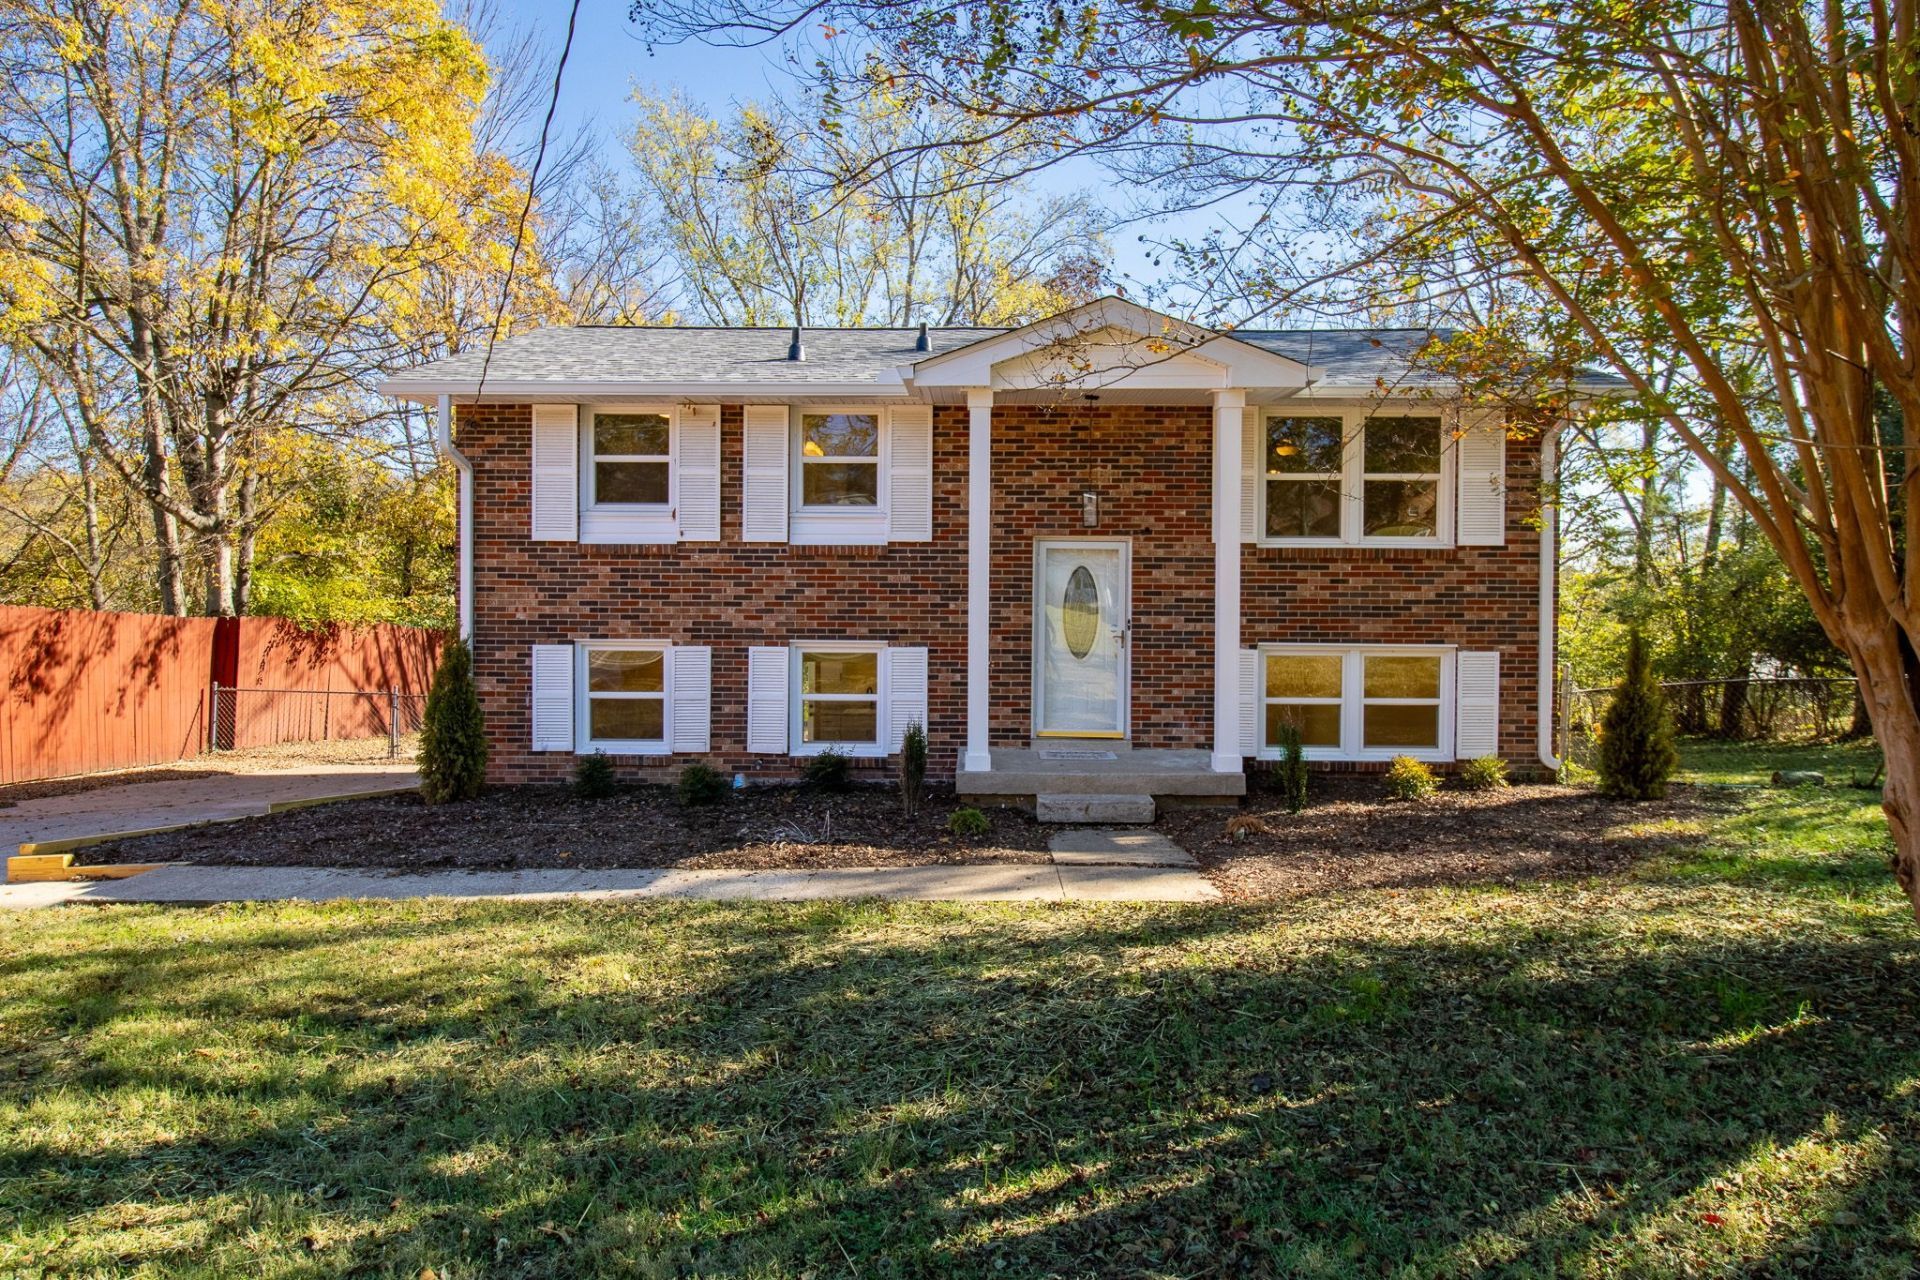
This updated brick home in Goodlettsville has four bedrooms and two full baths. Recent work includes a new roof, gutters, and water heater. Two new HVAC systems serve the home, one for each level. The renovation also included drywall replacement, electrical wiring updates, and new lighting and interior trim throughout. Both levels have fresh interior paint and new wood-look laminate flooring.The main level has three bedrooms, a living room, and an updated kitchen with a breakfast room that opens to the back deck. The kitchen features new white Shaker-style cabinets, a smooth-top electric range, and an over-the-range microwave. The side-by-side refrigerator stays. The main-level bath was fully remodeled with a new tub and shower, toilet, vanity, fixtures, and hardware.The finished walkout basement has the fourth bedroom, a full bath with a glass-enclosed walk-in shower, and a second living area with recessed lighting and a wet bar. The lower level also has laundry and a sliding glass door to the patio and backyard.The back deck and patio offer a partial view of Pages Lake through mature trees. There's parking in the driveway and behind the home, plus a storage shed. The home is near Publix, Moss-Wright Park, and downtown Goodlettsville's shops and restaurants, with access to downtown Nashville via I-65.
Property Features
Property Type: Residential - Single Family
Basement: Yes
Basement: Finished
Cooling: Central Air
Heating: Central
Lot Size: 0.95 Acres
Stories: 1.0
Taxes: $1,516
Year Built: 1970
Feature Descriptions
Appliances: Electric Range, Microwave, Refrigerator
Exterior: Brick
Flooring: Laminate
Lot Dimensions: 100 X 426 IRR
Parcel#: 143O A 02400 000
Patio/Porch: Deck
Sewer: Public Sewer
Utilities: Water Available
Water: Public
Local Schools
High School: Beech Sr High School
Middle School: T. W. Hunter Middle School
Elementary School: Madison Creek Elementary
Listed By / Shown By
Listed By
Agency Name: simpliHOM
Agency Phone: 8558569466
Shown By
Agency Title: Franklin Realty Inc.
Agency Phone: 865-484-0660

Estimate Your Payment
Estimated Payment
$ 2,887.46 per month $2,635.74 Principal & Interest $126.33 Property Tax $125.39 Homeowner's Insurance
603 Dorothy Dr | MLS# 3638535
This single family home located at 603 Dorothy Dr, Goodlettsville, TN 37072 is currently listed for sale with an asking price of $429,900. This property was built in 1970 and has 4 bedrooms and 2 full baths with 1850 sq. ft. Dorothy Dr is located in the Page Heights Sec 2 subdivision. Search Page Heights Sec 2 real estate on www.franklinrealty.com today.