
BEDS3
BATHS2 full 1 partial
SQUARE FEET1,945
MLS#1351269
STATUSActive
PROPERTY TYPEResidential - Single Family
SUBDIVISIONLuna Ridge
Property Description
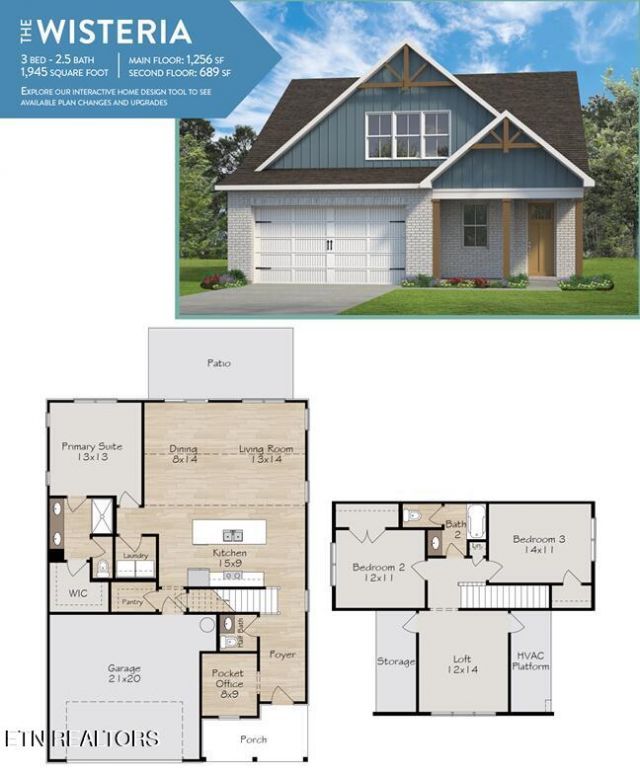
The Wisteria is built around a simple idea: put the owner's suite on the main floor and let the upstairs adapt over time. You can live entirely on one level today, with the primary suite, the kitchen, and an open living and dining area all together under vaulted ceilings that keep the space bright. A pocket office handles working from home without giving up a bedroom, and a dedicated laundry keeps daily routines close at hand.Upstairs, two more bedrooms share a full bath and surround a loft that works as a playroom, lounge, or flexible bonus space - waiting there for guests, grandkids, or a growing family down the road. Turner Homes builds the Wisteria at Luna Ridge in Lenoir City, near Fort Loudoun Lake.*Address is new and GPS will take you to the wrong address. Use the GPS address 818 N G Street to get to the entrance of the neighborhood!*
Property Features
Property Type: Residential - Single Family
Cooling: Central Cooling
Fireplaces: 1
Fuel Type: Electric
Heating: Central, Heat Pump, Electric
Home Style: Craftsman, Traditional
Lot Size: 0.17 Acres
Amenities
Walk-In Closet(s)
Kitchen Island
Pantry
Eat-in Kitchen
Feature Descriptions
Appliances: Dishwasher, Disposal, Microwave, Range
Association/Condo Fee: 80/Monthly
Community Features: Sidewalks
Days on Site: 61
Exterior: Stone, Vinyl Siding, Brick, Frame
HOA Y/N: Yes
Lot: Other, Wooded
Lot Dimensions: 130x55x142x55
Parcel #: 00000000000
Parking: Garage Door Opener, Attached
Security Features: Smoke Detector
Sewer: Public Sewer
Special View Info: Other
SQFT Total: 1945
View: Other
Water: Public
Wooded: Yes
Listed By / Shown By
Listed By
Agency Name: Woody Creek Realty, LLC
Shown By
Agency Title: Franklin Realty Inc.
Agency Phone: 865-484-0660

Estimate Your Payment
Estimated Payment
$ 2,748.93 per month $2,624.09 Principal & Interest $0.00 Property Tax (data not provided by mls) $124.83 Homeowner's Insurance
607 8th Ave | MLS# 1351269
This single family home located at 607 8th Ave, Lenoir City, TN 37771 is currently listed for sale with an asking price of $428,000. This property has 3 bedrooms and 2 full and 1 partial baths with 1945 sq. ft. 8th Ave is located in the Luna Ridge subdivision. Search Luna Ridge real estate on www.franklinrealty.com today.