
BEDS3
BATHS2 full 1 partial
SQUARE FEET1,536
MLS#1357095
STATUSActive
PROPERTY TYPEResidential - Single Family
SUBDIVISIONConcord Woods Unit 2
Property Description
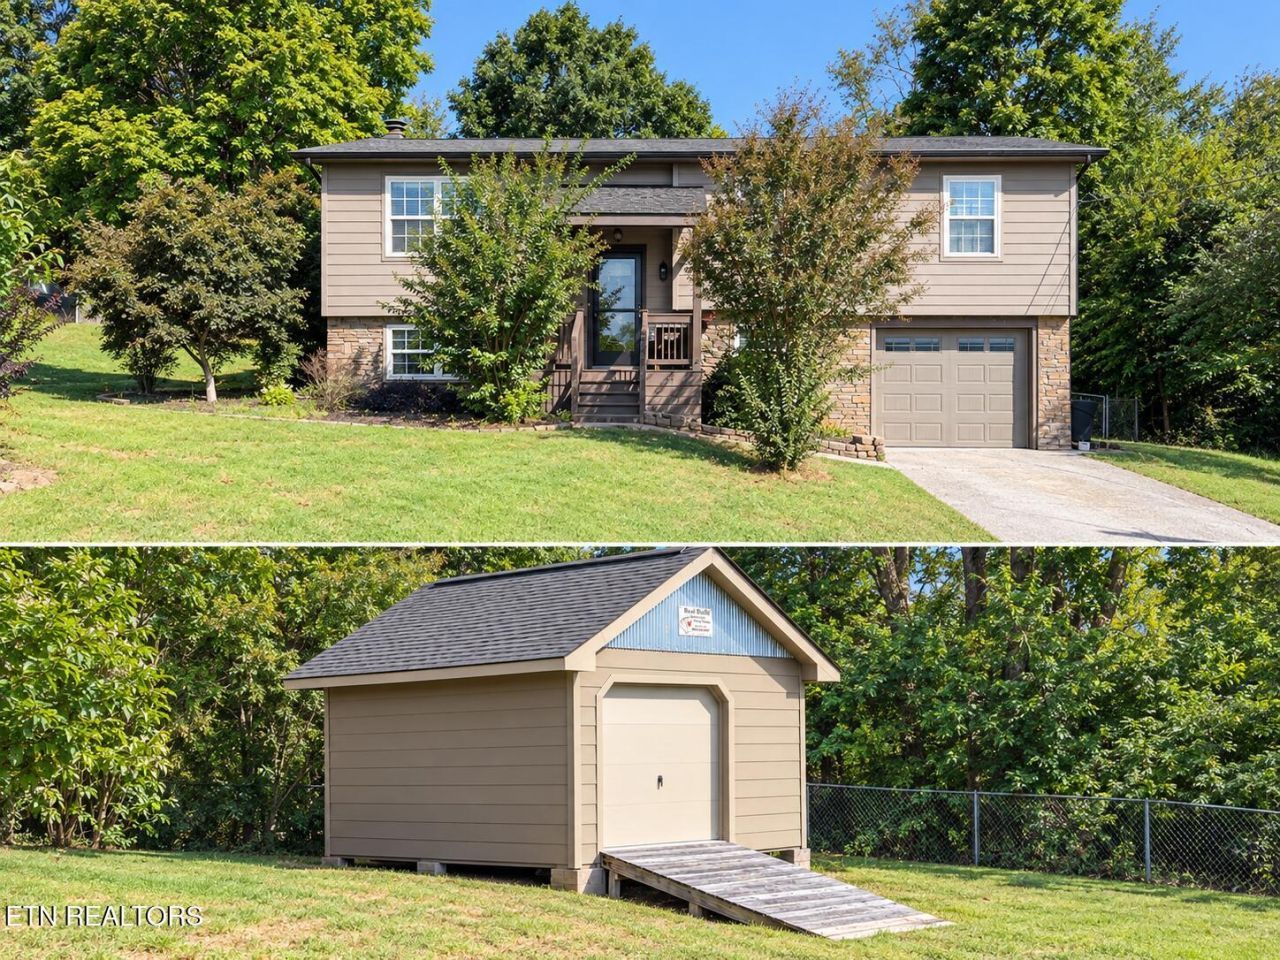
Not your average split foyer!This updated 3- bedroom, 2.5 bath split foyer packs a lot of living-and a few surprises- into 1,536 aq. ft. Situated on a generous 90'x160' fenced lot, this 1980 home blends character with thoughtful updates and flexible spaces inside and out!Step through the stylish Craftsman style front door to an updated entry and an open and airy main level featuring a cathedral ceiling in the great room/dining area, and an opened-up floor plan that creates and easy flow between the living, dining, and kitchen areas.Three bedrooms, a full bath and half bath complete the main level.Downstairs, the spacious rec room with a wood-burning fireplace and full bath offers endless possibilities--ideal for a family room, guest retreat, home office, or additional living quarters. The oversized one-car garage provides extra room for storage plus a dedicated laundry area with folding table.Outdoor living gets its own spotlight with a 10' x 12' screened porch, large grilling deck and a fenced backyard surrounded by mature trees.And then there's the HOBBY HOUSE! The 16.6x16.6 detached space is ready to become whatever fits your lifestyle-workshop, art studio, home gym, yoga retreat, she-shed, gardening headquarters or the ultimate creative escape... whatever you've been wishing you had room for.Zoned for Farragut schools and conveniently located in West Knoxville! Schedule your showing today!
Property Features
Property Type: Residential - Single Family
Basement: Yes
Cooling: Central Cooling
Fireplaces: 2
Fuel Type: Electric
Garage: 1 car attached
Heating: Central, Electric
Home Style: Cottage, Traditional
Lot Size: 0.31 Acres
Year Built: 1980
Amenities
Cathedral Ceiling(s)
Windows - Vinyl
Feature Descriptions
Appliances: Dishwasher, Disposal, Microwave, Range, Refrigerator
Days on Site: 16
Exterior: Wood Siding, Cement Siding, Block, Frame
Fireplace: Electric, Wood Burning
Flooring: Carpet, Tile
Lot: Private, Level
Lot Dimensions: 90x150x90x150
Parcel #: 153BE021
Parking: Garage Door Opener, Attached, Basement
Sewer: Public Sewer
Special View Info: Country Setting
SQFT Total: 1536
Utilities: Cable Available (TV Only)
View: Country Setting
Water: Public
Local Schools
High School: Farragut
Middle School: Farragut
Elementary School: Farragut Primary
Listed By / Shown By
Listed By
Agency Name: Realty Executives Associates
Shown By
Agency Title: Franklin Realty Inc.
Agency Phone: 865-484-0660

Estimate Your Payment
Estimated Payment
$ 2,729.66 per month $2,605.70 Principal & Interest $0.00 Property Tax (data not provided by mls) $123.96 Homeowner's Insurance
612 Arlington Drive | MLS# 1357095
This single family home located at 612 Arlington Drive, Knoxville, TN 37934 is currently listed for sale with an asking price of $425,000. This property was built in 1980 and has 3 bedrooms and 2 full and 1 partial baths with 1536 sq. ft. Arlington Drive is located in the Concord Woods Unit 2 subdivision. Search Concord Woods Unit 2 real estate on www.franklinrealty.com today.