
BEDS3
BATHS2 full
SQUARE FEET1,450
MLS#1362481
STATUSActive
PROPERTY TYPEResidential - Single Family
SUBDIVISIONWeisgarber Hgts Unit 2
Property Description
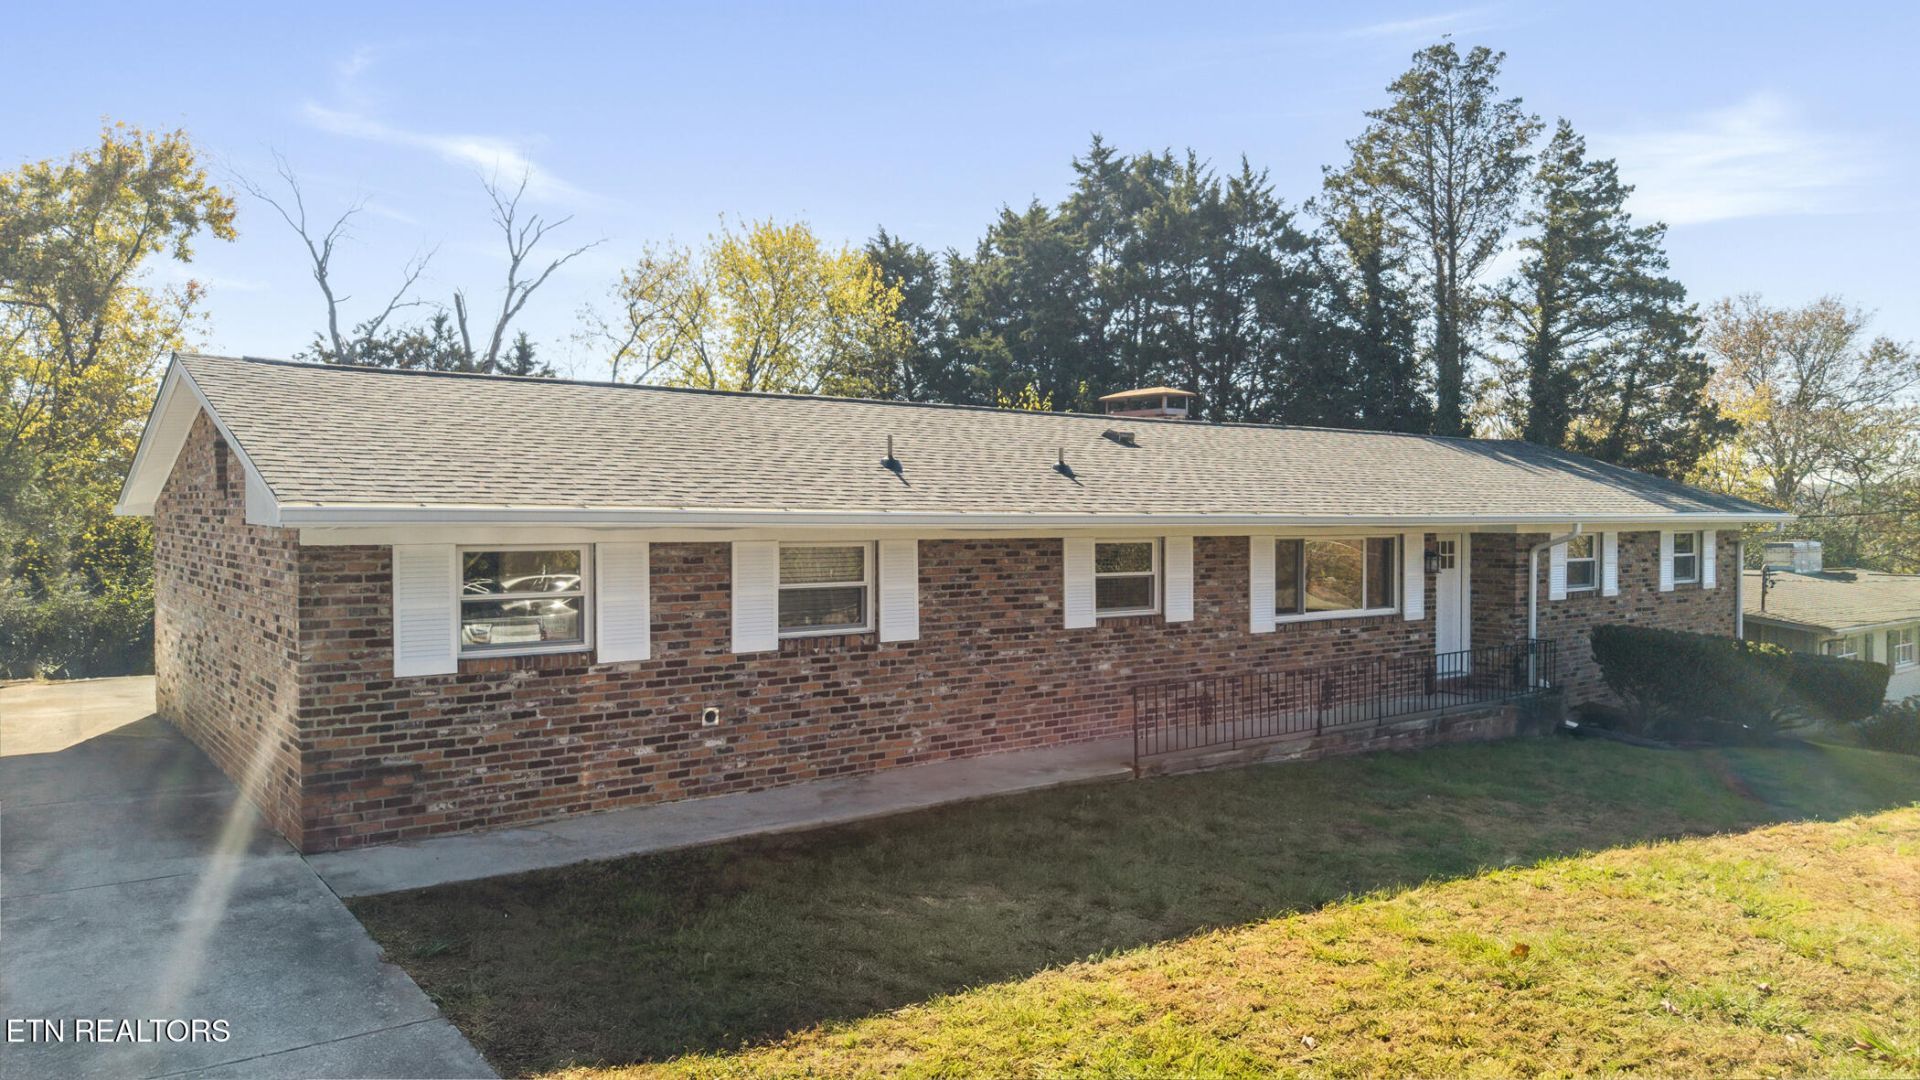
Completely Remodeled All-Brick Ranch in a Prime Location!Location, quality, and privacy come together in this beautifully and completely remodeled, one-level all-brick ranch! Ideally situated in the highly desirable Bearden School District, this home offers an exceptional location, approximately 4 minutes from major freeway access and just 10 minutes from downtown Knoxville.Featuring 3 bedrooms and 2 full bathrooms, this home has been completely renovated throughout, including a brand-new kitchen and beautifully remodeled bathrooms, new plumbing, electrical, flooring, a new roof, and new gutters. No detail has been overlooked in transforming this home into a modern, move-in-ready property with NO HOA! (Some photo have been virtually staged to show possibilities - the original photos appear immediately before).Perfect for entertaining and everyday enjoyment, the property features a huge patio overlooking an exceptionally private lot of approximately one-third of an acre. Enjoy outdoor gatherings, relaxing evenings, and the privacy of your own spacious outdoor retreat.A complete renovation, classic all-brick construction, exceptional privacy, and an outstanding location make this home a must-see!
Property Features
Property Type: Residential - Single Family
Cooling: Central Cooling
Fireplaces: 1
Fuel Type: Electric, Gas
Garage: 2
Heating: Central, Natural Gas, Electric
Home Style: Traditional
Lot Size: 0.34 Acres
Year Built: 1965
Amenities
Breakfast Bar
Windows - Vinyl
Prof Landscaped
Feature Descriptions
Appliances: Dishwasher, Disposal, Microwave, Range, Refrigerator, Self Cleaning Oven
Days on Site: 1
Exterior: Brick
Fireplace: Gas, Brick, Gas Log
Lot: Irregular Lot, Level
Lot Dimensions: 151 X 99 X 147 X 97
Parcel #: 107PB031
Parking: Main Level
Security Features: Smoke Detector
Sewer: Public Sewer
Special View Info: Wooded
SQFT Total: 1450
View: Wooded
Water: Public
Wooded: Yes
Local Schools
High School: West
Middle School: Bearden
Elementary School: Bearden
Listed By / Shown By
Listed By
Agency Name: MR10 Realty
Shown By
Agency Title: Franklin Realty Inc.
Agency Phone: 865-484-0660

Estimate Your Payment
Estimated Payment
$ 2,748.93 per month $2,624.09 Principal & Interest $0.00 Property Tax (data not provided by mls) $124.83 Homeowner's Insurance
6124 Kirbury Lane | MLS# 1362481
This single family home located at 6124 Kirbury Lane, Knoxville, TN 37909 is currently listed for sale with an asking price of $428,000. This property was built in 1965 and has 3 bedrooms and 2 full baths with 1450 sq. ft. Kirbury Lane is located in the Weisgarber Hgts Unit 2 subdivision. Search Weisgarber Hgts Unit 2 real estate on www.franklinrealty.com today.