
BEDS3
BATHS2 full 1 partial
SQUARE FEET1,736
MLS#3630684
STATUSActive
PROPERTY TYPEResidential - Single Family
SUBDIVISIONBrandon Woods Phase 6
Property Description
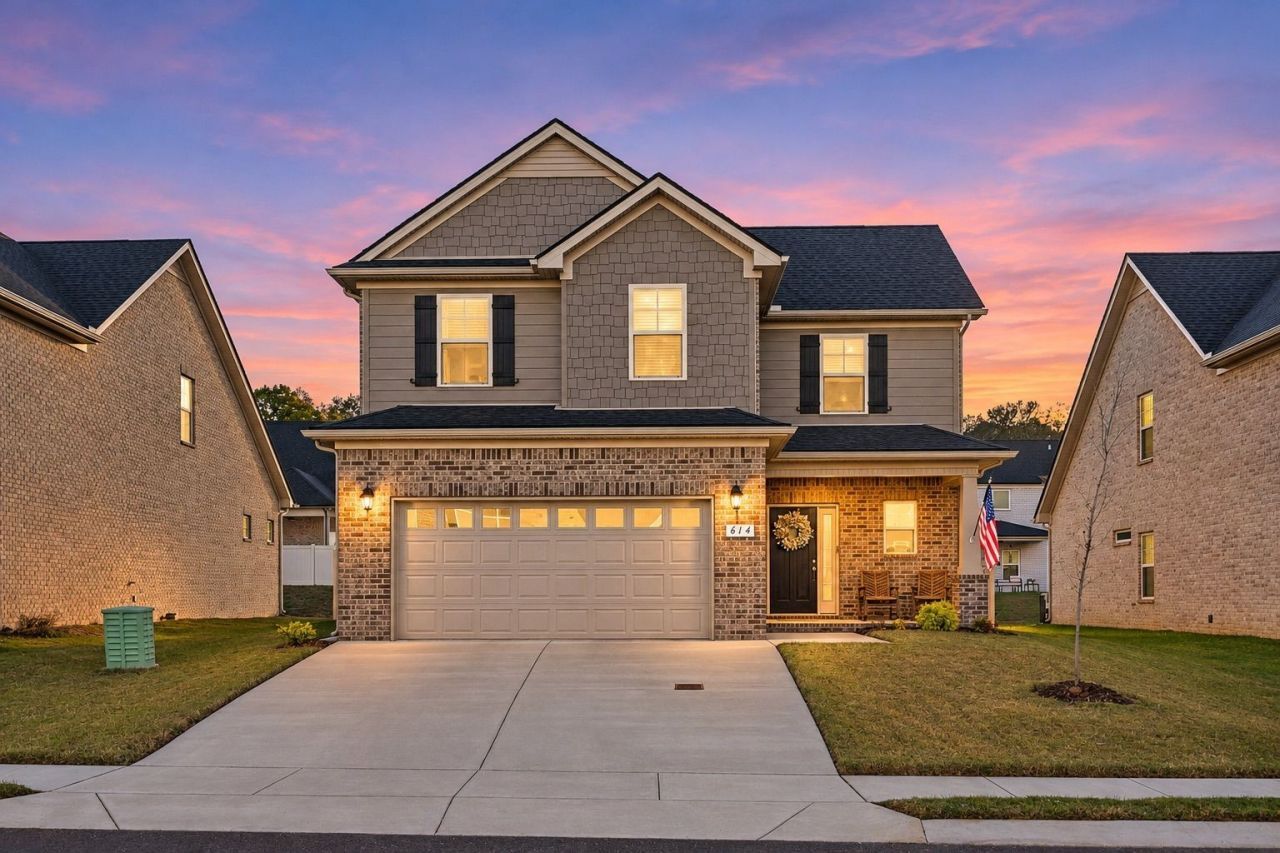
Built in 2024, this 3 bed, 2.5 bath brick home in Brandon Woods offers about 1,736 sq ft of bright, open living in Spring Hill. A covered front porch welcomes you into a main level where the living room, dining area and kitchen flow together. The kitchen features a large island with seating, stainless steel appliances, a pantry and plenty of cabinet space. All three bedrooms are upstairs, including a primary suite with a tray ceiling, walk-in closet, double vanity, soaking tub and separate shower. The laundry room is upstairs too, right where you need it. Out back, the covered patio with ceiling fan overlooks a level, fenced yard ready for cookouts and relaxing evenings. A two-car garage adds storage and convenience. Brandon Woods residents enjoy a community pool, playground and fire pit pavilion, all just minutes from Saturn Parkway and I-65. Ask about lender incentives available on this home.
Property Features
Property Type: Residential - Single Family
Basement: None
Cooling: Central Air, Electric
Garage: 2 car attached
Heating: Electric, Heat Pump
Lot Size: 0.16 Acres
Roof Type: Asphalt
Stories: 2.0
Taxes: $2,393
Year Built: 2024
Amenities
Air Filter
Ceiling Fan(s)
Extra Closets
Open Floorplan
Pantry
Walk-In Closet(s)
High Speed Internet
Kitchen Island
Feature Descriptions
Appliances: Range, Dishwasher, Microwave, Refrigerator, Stainless Steel Appliance(s)
Association Amenities: Park, Playground, Pool
Days on Site: 2
Exterior: Brick
Fencing: Back Yard
Flooring: Carpet, Laminate, Tile
HOA Fee: 150/ Quarterly
Laundry: Electric Dryer Hookup, Washer Hookup
Lot: Level
Lot Dimensions: 57.50 X 120
Other Equipment: Air Purifier
Parcel#: 044P H 00600 000
Parking: Garage Door Opener, Garage Faces Front, Concrete, Driveway
Parking Notes: Garage Door Opener, Garage Faces Front, Concrete, Dri
Patio/Porch: Patio, Covered, Porch
Security: Smoke Detector(s)
Sewer: Public Sewer
Topography: Level
Utilities: Electricity Available, Water Available
Water: Public
Room Sizes
Bedroom 1: 14x15
Bedroom 2: 12x14
Bedroom 3: 12x12
Dining Room: 9x13
Kitchen: 15x13
Living Room: 15x18
Local Schools
High School: Spring Hill High School
Middle School: Battle Creek Middle School
Elementary School: Marvin Wright Elementary School
Listed By / Shown By
Listed By
Agency Name: First Class Real Estate
Agency Phone: 6154891263
Shown By
Agency Title: Franklin Realty Inc.
Agency Phone: 865-484-0660

Estimate Your Payment
Estimated Payment
$ 3,089.64 per month $2,758.98 Principal & Interest $199.42 Property Tax $131.25 Homeowner's Insurance
614 Lyla Dr | MLS# 3630684
This single family home located at 614 Lyla Dr, Spring Hill, TN 37174 is currently listed for sale with an asking price of $450,000. This property was built in 2024 and has 3 bedrooms and 2 full and 1 partial baths with 1736 sq. ft. Lyla Dr is located in the Brandon Woods Phase 6 subdivision. Search Brandon Woods Phase 6 real estate on www.franklinrealty.com today.