
BEDS3
BATHS2 full
SQUARE FEET1,450
MLS#3623794
STATUSActive
PROPERTY TYPEResidential - Single Family
SUBDIVISIONAnderson
Property Description
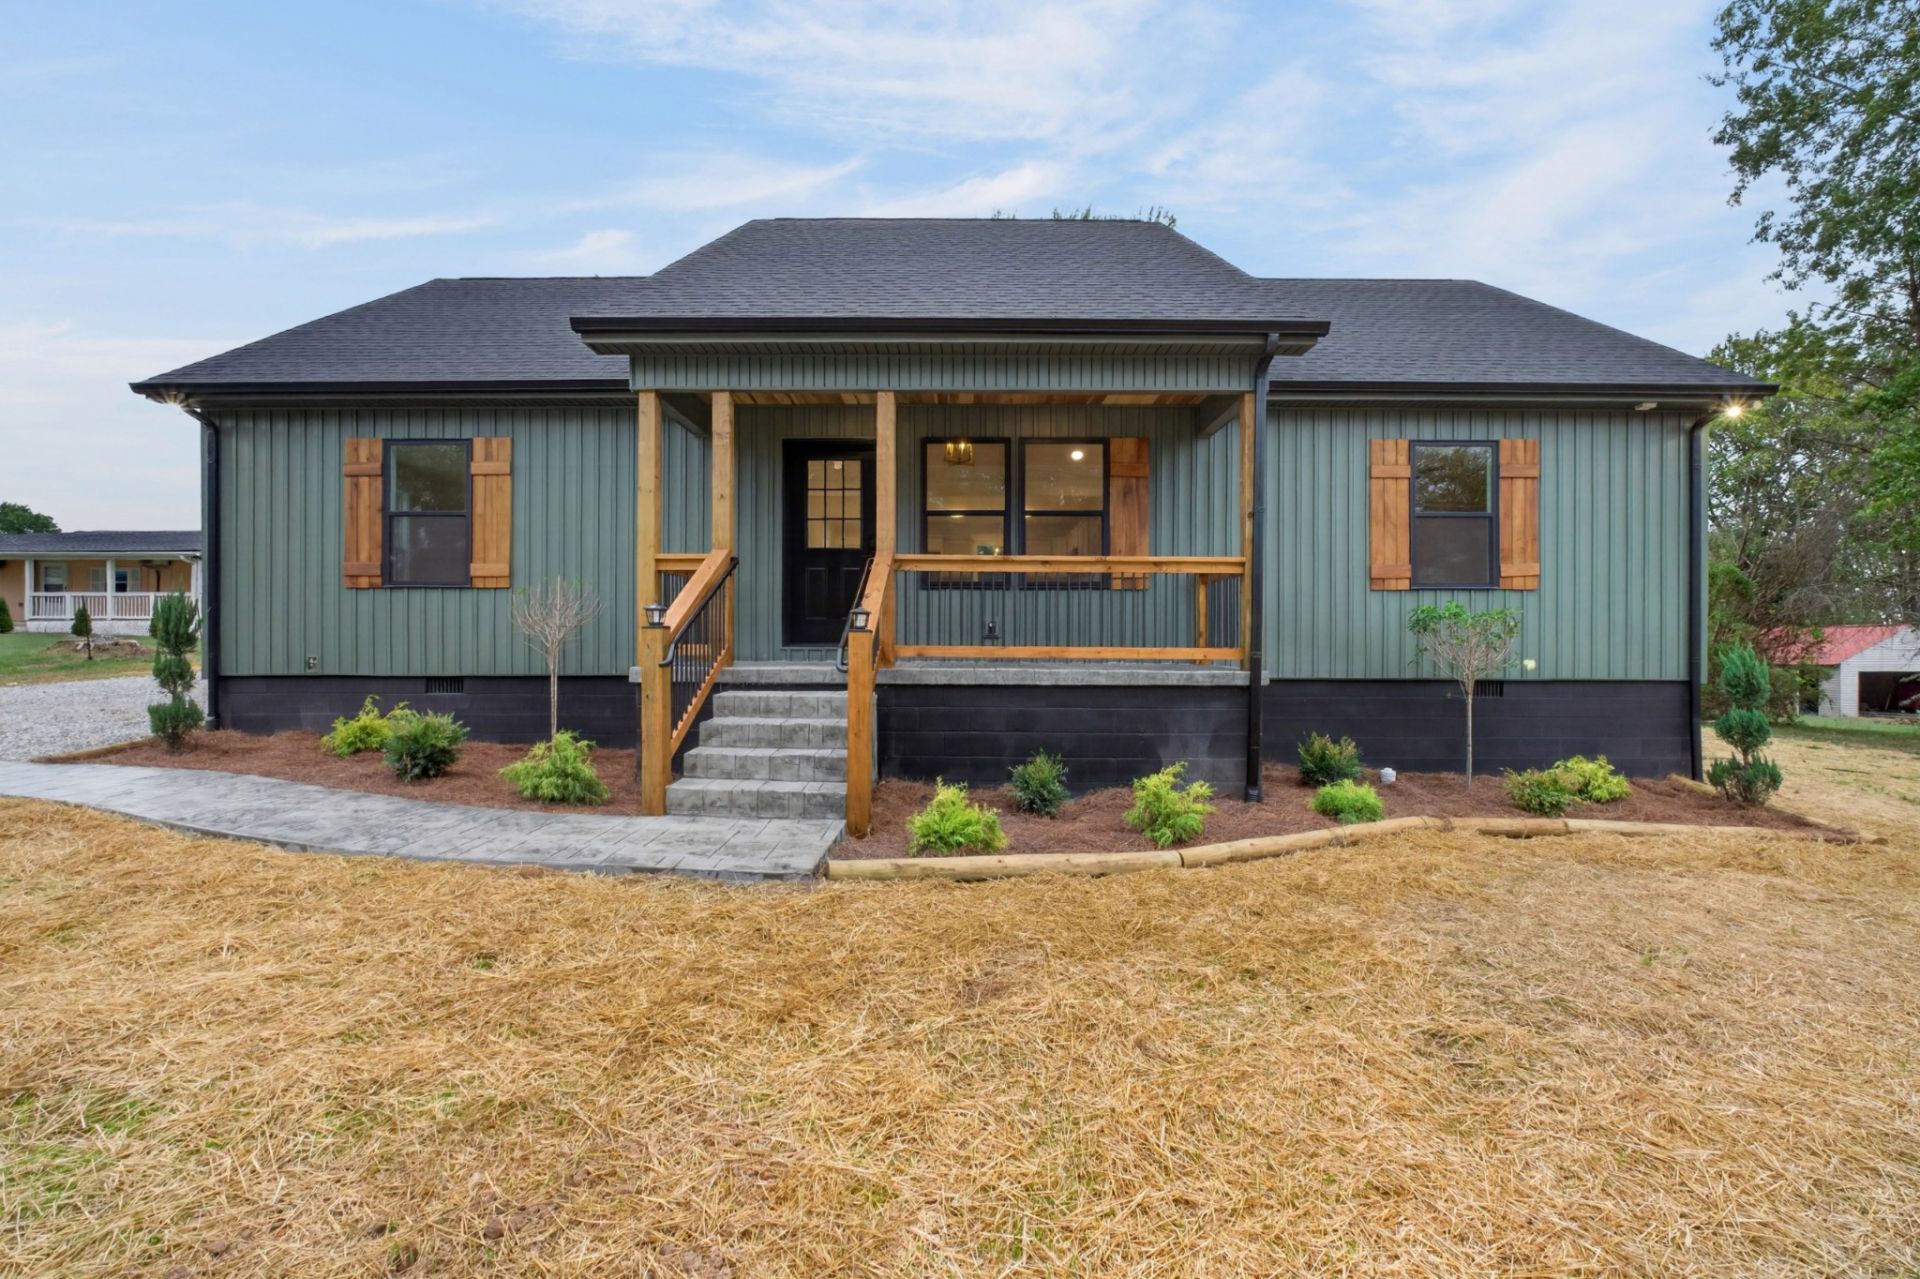
Quality craftsmanship and distinctive finishes set this new construction apart. This 3-bedroom, 2-bath home offers 1,450sf of thoughtfully finished living space in a convenient in-town location, within walking distance of the Milner Recreation Center and Gilley pool. Custom cabinetry, quartz countertops, stainless steel appliances, and brass fixtures complement the craftsman trim, decorative beams, and character rich details throughout. Spacious bedrooms and a covered patio, stamped and stained, complete a home where the finishes make the difference.
Property Features
Property Type: Residential - Single Family
Basement: Crawl Space
Cooling: Central Air
Heating: Central, Electric
Lot Size: 0.33 Acres
Roof Type: Asphalt
Stories: 1.0
Taxes: $711
Year Built: 2026
Amenities
High Ceilings
Open Floorplan
Walk-In Closet(s)
High Speed Internet
Kitchen Island
Feature Descriptions
Appliances: Electric Oven, Electric Range, Dishwasher, Microwave, Refrigerator, Stainless Steel Appliance(s)
Days on Site: 4
Exterior: Vinyl Siding
Fencing: Partial
Flooring: Luxury Vinyl, Tile
Laundry: Electric Dryer Hookup, Washer Hookup
Lot: Level
Lot Dimensions: 100X155 IRR
Parcel#: 059K A 04600 000
Parking: Attached
Parking Notes: Attached
Patio/Porch: Patio, Covered
Security: Smoke Detector(s)
Sewer: Public Sewer
Topography: Level
Utilities: Electricity Available, Water Available
Water: Public
Room Sizes
Bedroom 1: 16x15
Bedroom 2: 14x11
Bedroom 3: 14x11
Kitchen: 17x13
Living Room: 17x14
Local Schools
High School: Warren County High School
Middle School: Warren County Middle School
Elementary School: West Elementary
Listed By / Shown By
Listed By
Agency Name: Compass
Agency Phone: 6153836600
Shown By
Agency Title: Franklin Realty Inc.
Agency Phone: 865-484-0660

Estimate Your Payment
Estimated Payment
$ 2,306.56 per month $2,145.26 Principal & Interest $59.25 Property Tax $102.05 Homeowner's Insurance
614 W End Ave | MLS# 3623794
This single family home located at 614 W End Ave , Mc Minnville, TN 37110 is currently listed for sale with an asking price of $349,900. This property was built in 2026 and has 3 bedrooms and 2 full baths with 1450 sq. ft. W End Ave is located in the Anderson subdivision. Search Anderson real estate on www.franklinrealty.com today.