
BEDS7
BATHS2 full 1 partial
SQUARE FEET2,527
MLS#3639491
STATUSActive
PROPERTY TYPEResidential - Single Family
SUBDIVISIONRutherford
Property Description
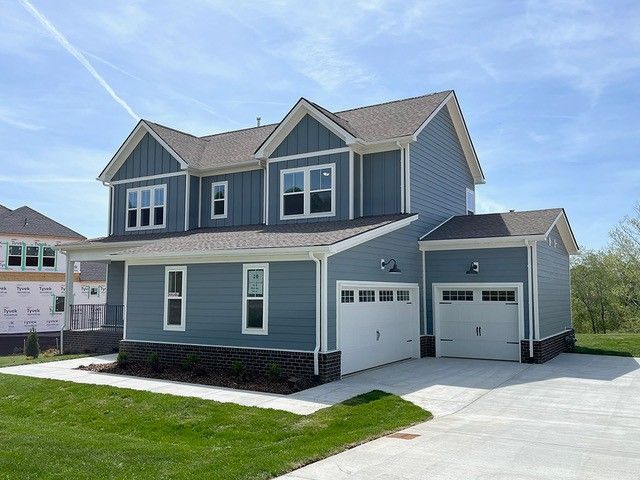
Fall in Love with the New Build Oxford Farmhouse built by Regent Homes. This 2586 Sq Ft, 4 br. 2.5 baths and a 3 Car Garage in the popular Rutherford Subdivision across Woodard Elementary just minutes from Maury Regional Hospital, Columbia State College , Maury Co. Park and Downtown Columbia. This home features a 16 by 15 Great Room, 10 foot celling's along with a beautiful gas fireplaced. Your Large 16 by 13 Dinning Room adjoins your Tile Kitchen with a Farm Sink, Gas Cooktop and Pantry. This home also features 2 Covered Porches along with a Huge 23 by 11 foot den and a Hobby or Study Room. The Main oversized 15 by 13 foot bedroom on Main Floor opens to a Walk in Shower and Walk in Closet.. Upstairs offers 3 Bedrooms, Large Den and full Bath. This home is Loaded for $235 per square foot .Super Insulated. A Must See!
Property Features
Property Type: Residential - Single Family
Basement: None
Cooling: Central Air, Electric
Fireplaces: 1
Garage: 3 car attached
Heating: Natural Gas
Home Style: Traditional
Lot Size: 0.26 Acres
Roof Type: Shingle
Stories: 2.0
Taxes: $342
Year Built: 2026
Amenities
Air Filter
Ceiling Fan(s)
Entrance Foyer
Extra Closets
High Ceilings
Open Floorplan
Pantry
Walk-In Closet(s)
High Speed Internet
Feature Descriptions
Appliances: Electric Oven, Gas Range, Smart Appliance(s)
Exterior: Block, Hardboard Siding, Brick
Fireplace: Den, Gas
Flooring: Carpet, Laminate, Tile
HOA Fee: 125/ Monthly
Laundry: Electric Dryer Hookup, Washer Hookup
Lot: Level
Lot Dimensions: 85x135
Other Equipment: Air Purifier
Parking: Attached, Concrete, Driveway
Parking Notes: Attached, Concrete, Driveway
Patio/Porch: Deck, Covered, Patio
Security: Smoke Detector(s)
Sewer: Public Sewer
Topography: Level
Utilities: Electricity Available, Natural Gas Available, Water Available
Water: Public
Room Sizes
Bedroom 1: 15x13
Bedroom 2: 12x13
Bedroom 3: 12x11
Bedroom 4: 12x11
Den: 24x11
Recreation Room: 23x12
Dining Room: 16x13
Hobby Room: 13x11
Living Room: 16x14
Local Schools
High School: Columbia Central High School
Middle School: Whitthorne Middle School
Elementary School: J E Woodard Elementary
Listed By / Shown By
Listed By
Agency Name: Regent Realty
Agency Phone: 6153339000
Shown By
Agency Title: Franklin Realty Inc.
Agency Phone: 865-484-0660

Estimate Your Payment
Estimated Payment
$ 3,945.72 per month $3,739.33 Principal & Interest $28.50 Property Tax $177.89 Homeowner's Insurance
6151 Worthington Rd | MLS# 3639491
This single family home located at 6151 Worthington Rd , Columbia, TN 38401 is currently listed for sale with an asking price of $609,900. This property was built in 2026 and has 7 bedrooms and 2 full and 1 partial baths with 2527 sq. ft. Worthington Rd is located in the Rutherford subdivision. Search Rutherford real estate on www.franklinrealty.com today.