
BEDS3
BATHS2 full
SQUARE FEET1,404
MLS#1358245
STATUSActive
PROPERTY TYPEResidential - Single Family
SUBDIVISIONEdgewood Estates
Property Description
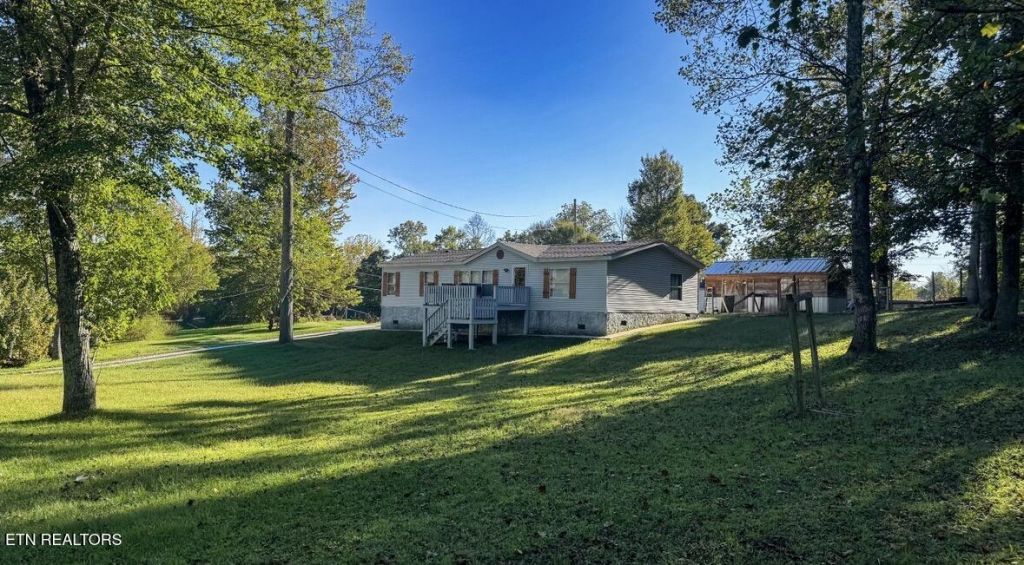
Move-In Ready Manufactured Home in Oneida, TN!Welcome home to this well-maintained manufactured home on a permanent block foundation, conveniently located on Verdun Road in Oneida, TN. This 3-bedroom, 2-full-bath home offers comfortable living space along with numerous recent upgrades that make it truly move-in ready.The primary bedroom features a spacious bathroom with a stand-up shower, garden tub, and double vanity. Recent improvements include a new roof installed in October 2025, waterproof flooring throughout, a new shower/tub combination in the hall bathroom, a tiled backsplash in the kitchen, ceiling fans, and a bathroom exhaust fan. The living room features a beautiful rock gas fireplace, adding warmth and character to the space.A wonderful bonus sunroom on the back of the home provides additional space for relaxing, entertaining, enjoying your morning coffee, or simply taking in the outdoors. A bonus to the property is the insulated storage shed.This home is conveniently located close to schools, the hospital, shopping, restaurants, and other Oneida amenities. Outdoor enthusiasts will appreciate being just a few miles from the Big South Fork National River & Recreation Area, offering hiking, biking, swimming, horseback riding, and numerous other recreational opportunities.With its convenient location, permanent foundation, recent updates, and move-in-ready condition, this home offers a great opportunity at a great price!
Property Features
Property Type: Residential - Single Family
Cooling: Central Cooling, Ceiling Fan(s)
Fireplaces: 1
Fuel Type: Electric
Heating: Central, Electric
Lot Size: 0.37 Acres
Year Built: 2007
Amenities
Walk-In Closet(s)
Cathedral Ceiling(s)
Pantry
Breakfast Bar
Feature Descriptions
Appliances: Refrigerator
Days on Site: 1
Exterior: Vinyl Siding, Block
Fireplace: Gas, Stone
Lot: Corner Lot
Lot Dimensions: 106.56x141.87x108.78x163.7
Parcel #: 051N A 03500 000
Security Features: Smoke Detector
Sewer: Public Sewer
SQFT Total: 1404
Water: Public
Local Schools
High School: Scott
Middle School: Huntsville
Elementary School: Burchfield
Listed By / Shown By
Listed By
Agency Name: Tennessee Life Real Estate Professionals
Shown By
Agency Title: Franklin Realty Inc.
Agency Phone: 865-484-0660

Estimate Your Payment
Estimated Payment
$ 1,149.67 per month $1,097.46 Principal & Interest $0.00 Property Tax (data not provided by mls) $52.21 Homeowner's Insurance
616 Verdun Rd | MLS# 1358245
This single family home located at 616 Verdun Rd, Oneida, TN 37841 is currently listed for sale with an asking price of $179,000. This property was built in 2007 and has 3 bedrooms and 2 full baths with 1404 sq. ft. Verdun Rd is located in the Edgewood Estates subdivision. Search Edgewood Estates real estate on www.franklinrealty.com today.