
BEDS3
BATHS2 full
SQUARE FEET1,450
MLS#3632157
STATUSActive
PROPERTY TYPEResidential - Single Family
SUBDIVISIONTimber Ridge
Property Description
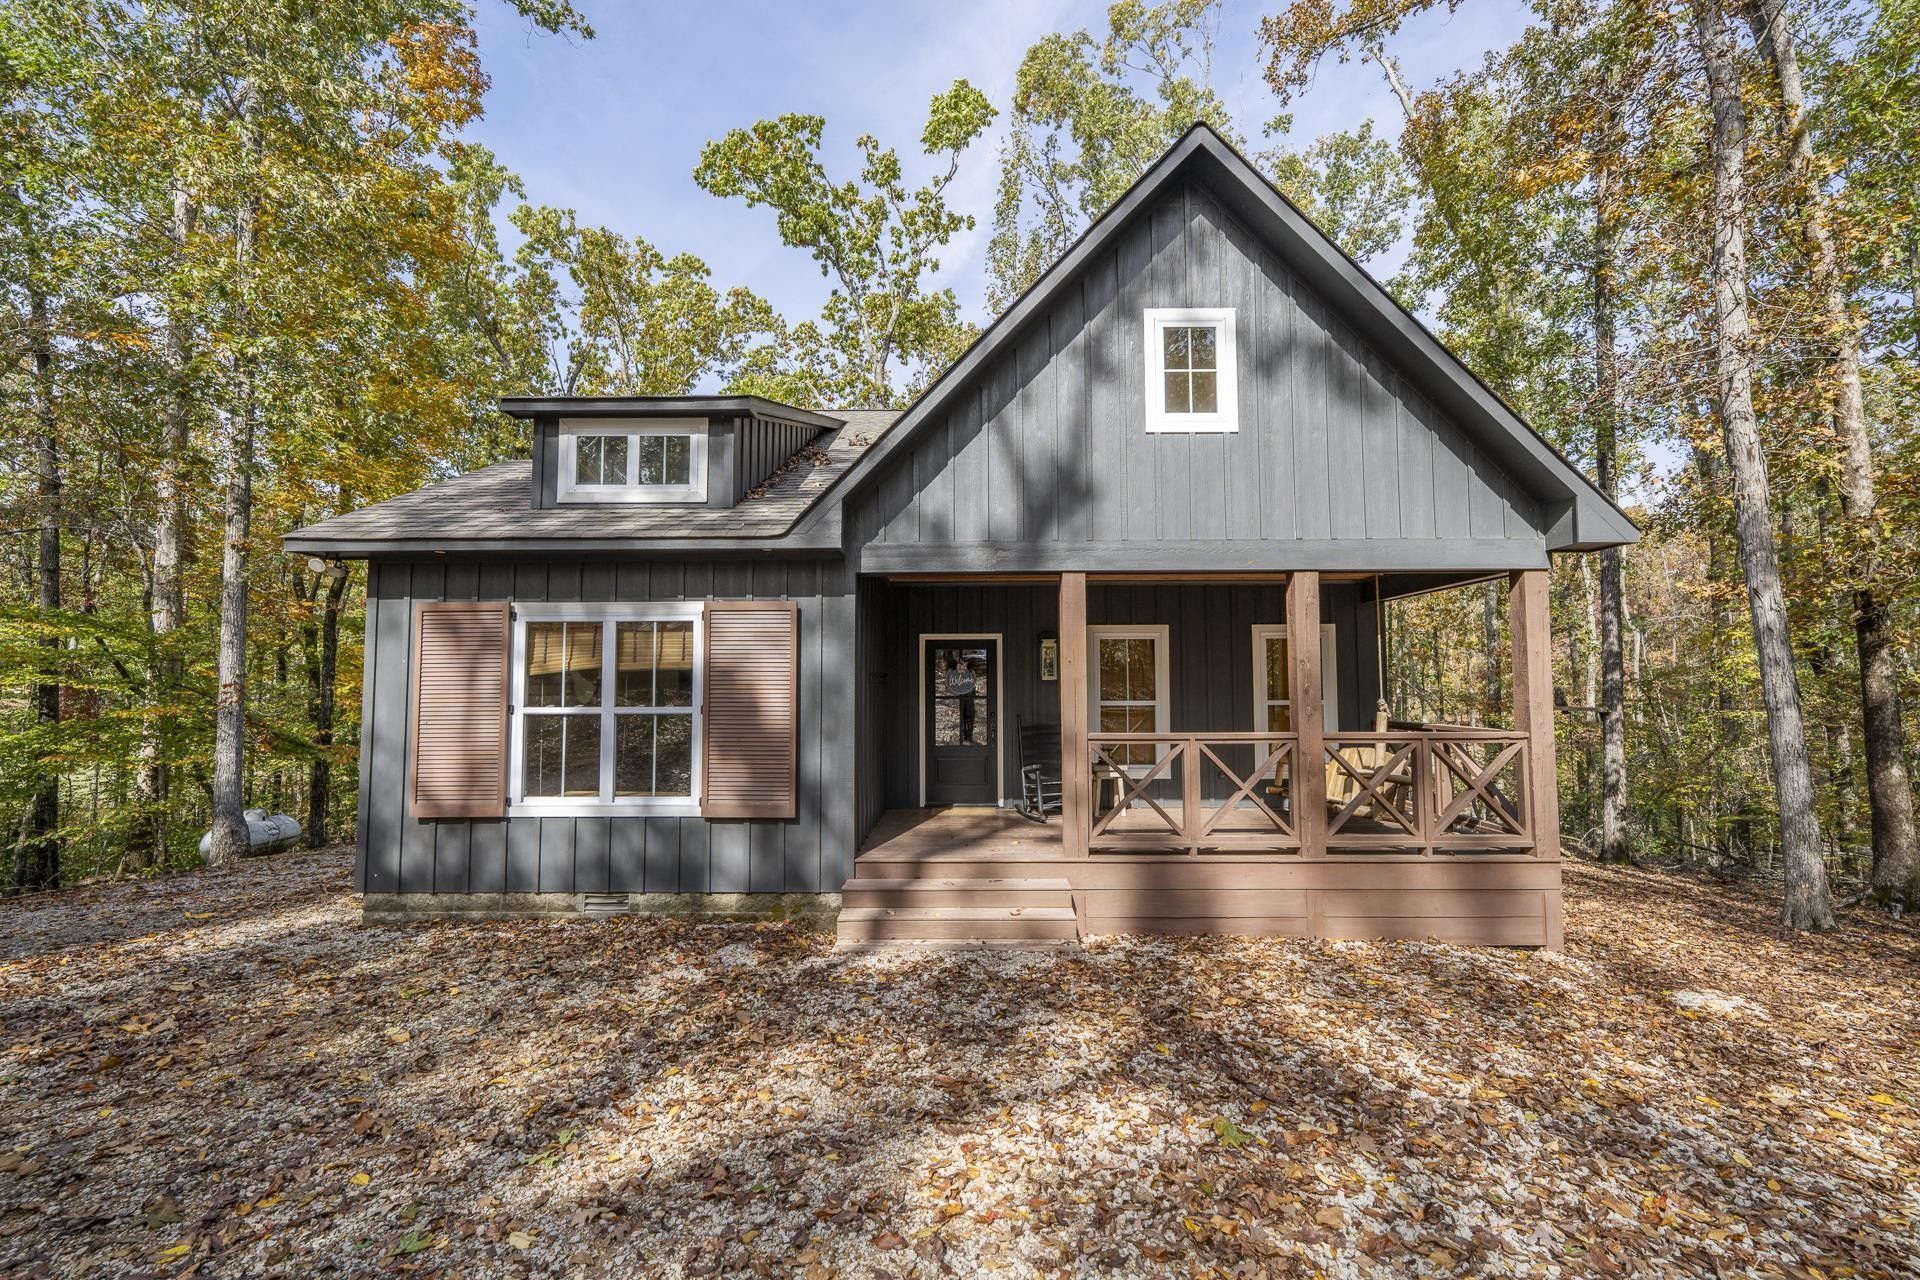
Escape to this private custom-built cottage nestled on 4.46 wooded acres in Pickwick. Bordering the Shiloh Falls golf course and moments from the lake, this 3-bedroom, 2-bath retreat blends rustic charm with modern luxury. The open-concept living space features vaulted ceilings w/ cedar beams, rich hardwood floors, & a stunning brick gas fireplace. The chef-inspired kitchen boasts custom shaker cabinetry, stainless steel appliances w/ a gas range, & a handcrafted wooden vent hood. Retreat to the primary suite, where vaulted barn-wood ceilings create a cozy atmosphere, complemented by a sleek tile shower in the private bath. Two additional guest bedrooms offer plenty of space for family or visitors. Designed for outdoor living, the home features a expansive screened-in porch with a wood-burning fireplace and a large grilling deck overlooking the serene creek & fire pit area. The property includes a 14x24 detached building for your recreational gear and is offered fully furnished.
Property Features
Property Type: Residential - Single Family
Basement: Other
Cooling: Central Air, Ceiling Fan(s)
Fireplaces: 2
Heating: Central
Home Style: Traditional
Lot Size: 4.46 Acres
Roof Type: Shingle
Stories: 1.0
Taxes: $1,631
Year Built: 2018
Feature Descriptions
Appliances: Dishwasher, Disposal, Microwave, Refrigerator, Range, Oven
Fireplace: Den
Flooring: Wood, Tile
Lot Dimensions: 4.46
Parcel#: 155G E 05000 000
Parking: Parking Pad
Parking Notes: Parking Pad
Patio/Porch: Deck, Porch
Security: Smoke Detector(s)
Sewer: Septic Tank
Utilities: Water Available, Cable Connected
Water: Public
Room Sizes
Bedroom 1: 13x15
Bedroom 2: 12x13
Bedroom 3: 12x12
Den: 16x17
Dining Room: 8x11
Kitchen: 12x14
Listed By / Shown By
Listed By
Agency Name: Justin Johnson Realty
Agency Phone: 7316893344
Shown By
Agency Title: Franklin Realty Inc.
Agency Phone: 865-484-0660

Estimate Your Payment
Estimated Payment
$ 3,346.64 per month $3,064.92 Principal & Interest $135.92 Property Tax $145.80 Homeowner's Insurance
620 Timber Ridge Dr | MLS# 3632157
This single family home located at 620 Timber Ridge Dr, Counce, TN 38326 is currently listed for sale with an asking price of $499,900. This property was built in 2018 and has 3 bedrooms and 2 full baths with 1450 sq. ft. Timber Ridge Dr is located in the Timber Ridge subdivision. Search Timber Ridge real estate on www.franklinrealty.com today.