
BEDS3
BATHS2 full 1 partial
SQUARE FEET2,136
MLS#3598818
STATUSUnder Contract - Showing
PROPERTY TYPEResidential - Single Family
SUBDIVISIONCumberland Bend
Property Description
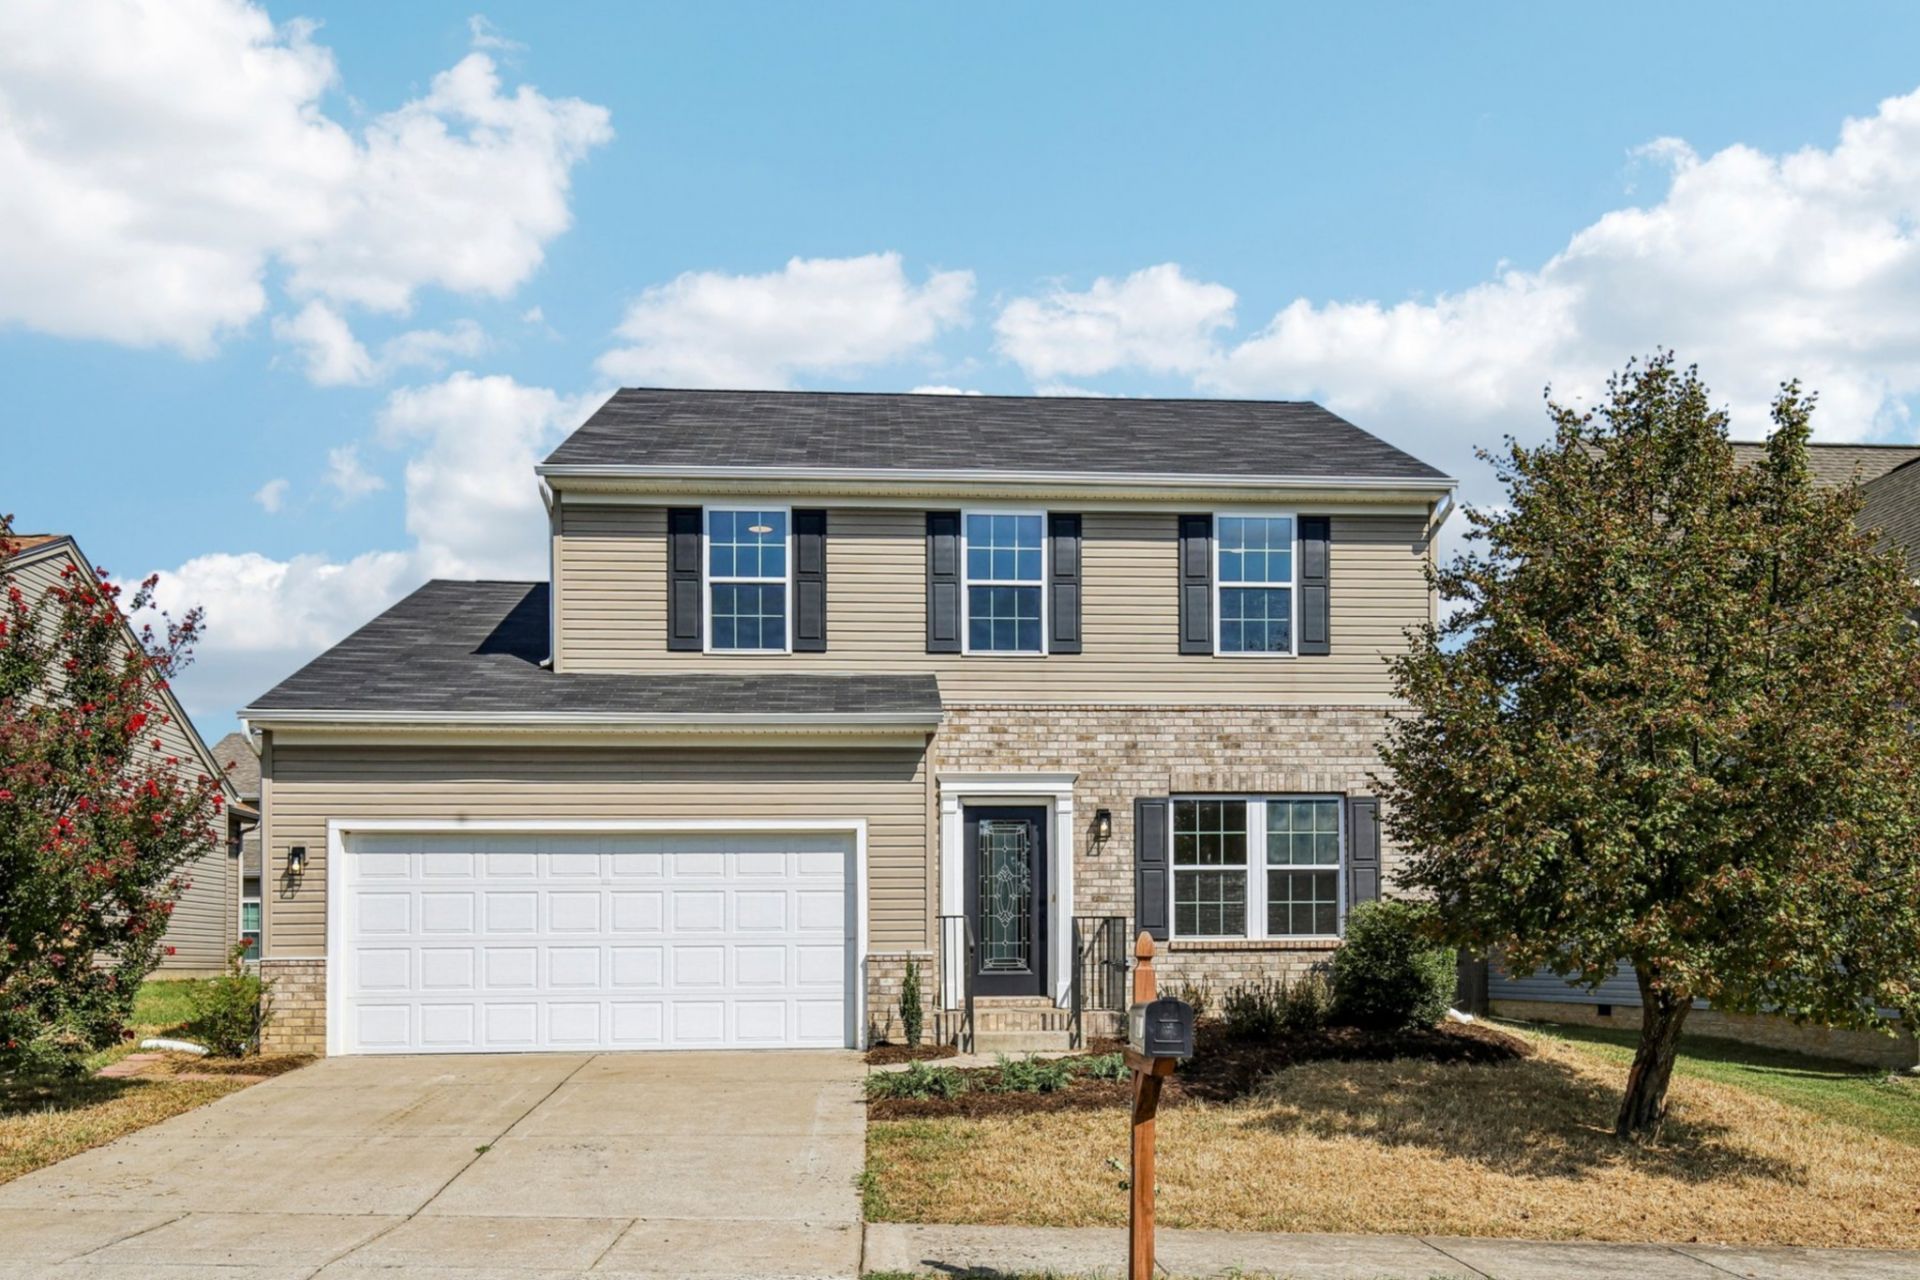
Welcome to 621 Betty Lou Dr. This beautifully updated 3 bedroom, 2.5 bathroom, 2,136 sq ft home offers plenty of space, thoughtful upgrades, and major improvements already taken care of. Step inside to find new lighting throughout, new luxury vinyl plank flooring across the main level, and new carpet upstairs. The spacious kitchen is ready for everyday living and entertaining with new stainless steel appliances, granite countertops, a generous amount of countertop space including a bar top, new tile backsplash, a large pantry, and new black fixtures and hardware that give the space a fresh, modern look. Upstairs, the spacious primary bedroom features a huge walk-in closet and private en-suite bathroom. Beyond the cosmetic updates, you'll appreciate the peace of mind that comes with a new roof, new HVAC system, and new water heater. Outside, the fully fenced backyard provides plenty of room to enjoy the outdoors and includes a large access gate for added convenience. With shopping, dining, and highway access nearby, this home combines comfortable living with an easy-to-reach location. Welcome home! Qualified buyers can receive non-repayable grant funds up to $15k, Contact, Monty Austell, with Old National Bank 615-972-4988, income restrictions apply.
Property Features
Property Type: Residential - Single Family
Basement: Other
Cooling: Central Air, Electric
Garage: 2 car attached
Heating: Central, Electric
Lot Size: 0.12 Acres
Stories: 2.0
Taxes: $3,397
Year Built: 2011
Feature Descriptions
Appliances: Electric Range, Dishwasher, Microwave, Refrigerator
Days on Site: 16
Exterior: Vinyl Siding
Flooring: Carpet, Vinyl
HOA Fee: 55/ Monthly
Lot Dimensions: 56 X 90
Parcel#: 034140A01200CO
Parking: Garage Faces Front, Concrete, Driveway
Parking Notes: Garage Faces Front, Concrete, Driveway
Sewer: Public Sewer
Utilities: Electricity Available, Water Available
Water: Private
Room Sizes
Bedroom 1: 21x12
Bedroom 2: 11x10
Bedroom 3: 11x10
Den: 18x12
Dining Room: 17x15
Kitchen: 20x15
Living Room: 14x12
Local Schools
High School: Hunters Lane Comp High School
Middle School: Amqui K-8 School
Elementary School: Amqui K-8 School
Listed By / Shown By
Listed By
Agency Name: Bellshire Realty, LLC
Agency Phone: 6155385658
Shown By
Agency Title: Franklin Realty Inc.
Agency Phone: 865-484-0660

Estimate Your Payment
Estimated Payment
$ 2,851.53 per month $2,451.81 Principal & Interest $283.08 Property Tax $116.64 Homeowner's Insurance
621 Betty Lou Dr | MLS# 3598818
This single family home located at 621 Betty Lou Dr, Madison, TN 37115 is currently listed for sale with an asking price of $399,900. This property was built in 2011 and has 3 bedrooms and 2 full and 1 partial baths with 2136 sq. ft. Betty Lou Dr is located in the Cumberland Bend subdivision. Search Cumberland Bend real estate on www.franklinrealty.com today.