
BEDS3
BATHS2 full 1 partial
SQUARE FEET1,900
MLS#1348885
STATUSActive
PROPERTY TYPEResidential - Condominium
SUBDIVISIONWilliamsburg Manor Condo Phase 1A Unit 4
Property Description
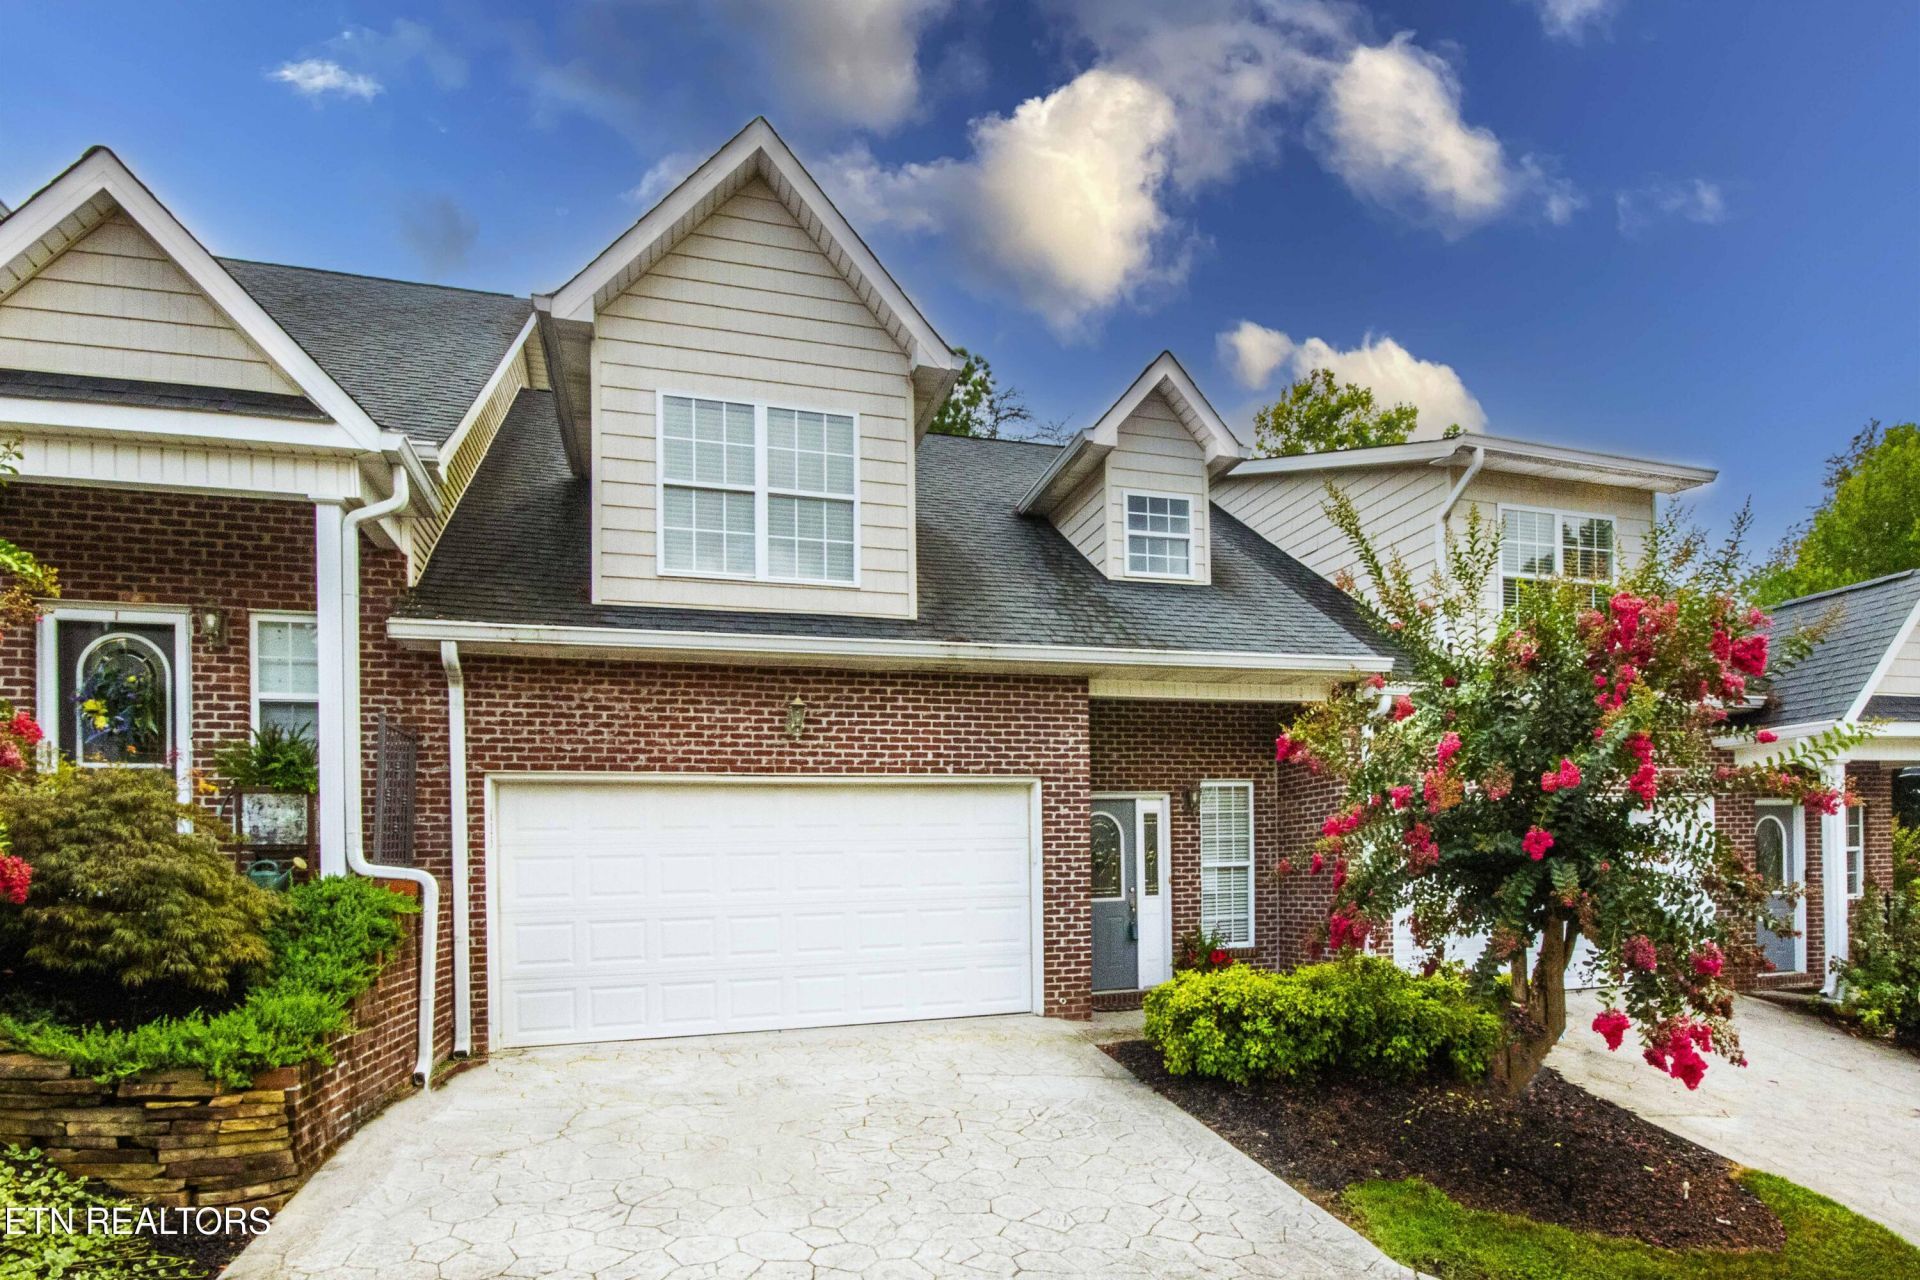
Move right into this beautiful 3 bed 2.5 bath condo in the heart of West Knoxville with approximately 1900 ft. of leaving space, this well-maintained home offers an open floor plan, abundant natural light and stylish finishings throughout. Enjoy the spacious living room with a cozy fireplace, hardwood flooring on the main level and large kitchen with ample cabinet and counter space. Generous primary suite with private bath, two additional bedrooms and 2 1/2 baths with private rear deck perfect for relaxing and entertaining, attached 2-car garage, convenient to West Knoxville location close to shopping restaurants Parks, and l-40..
Property Features
Property Type: Residential - Condominium
Cooling: Central Cooling
Fireplaces: 1
Fuel Type: Gas
Heating: Central, Forced Air, Natural Gas
Home Style: Traditional
Lot Size: 0.10 Acres
Year Built: 2004
Amenities
Windows - Vinyl
Feature Descriptions
Appliances: Dishwasher, Microwave, Range, Refrigerator, Self Cleaning Oven
Association/Condo Fee: 205/Monthly
Days on Site: 1
Exterior: Brick
Fireplace: Gas Log
Flooring: Carpet, Hardwood, Tile
HOA Y/N: Yes
Lot: Other
Parcel #: 133 00702A
Parking: Attached
Security Features: Smoke Detector
Sewer: Public Sewer
Special View Info: Other
SQFT Total: 1900
View: Other
Water: Public
Local Schools
High School: Bearden
Middle School: West Valley
Elementary School: A L Lotts
Listed By / Shown By
Listed By
Agency Name: Weichert REALTORS Advantage Plus
Shown By
Agency Title: Franklin Realty Inc.
Agency Phone: 865-484-0660

Estimate Your Payment
Estimated Payment
$ 2,373.20 per month $2,265.43 Principal & Interest $0.00 Property Tax (data not provided by mls) $107.77 Homeowner's Insurance
625 Yorkland Way | MLS# 1348885
This condo located at 625 Yorkland Way, Knoxville, TN 37923 is currently listed for sale with an asking price of $369,500. This property was built in 2004 and has 3 bedrooms and 2 full and 1 partial baths with 1900 sq. ft. Yorkland Way is located in the Williamsburg Manor Condo Phase 1A Unit 4 subdivision. Search Williamsburg Manor Condo Phase 1A Unit 4 real estate on www.franklinrealty.com today.