
BEDS4
BATHS4 full 1 partial
SQUARE FEET2,250
MLS#3596458
STATUSActive
PROPERTY TYPEResidential -
SUBDIVISIONDonelson
Property Description
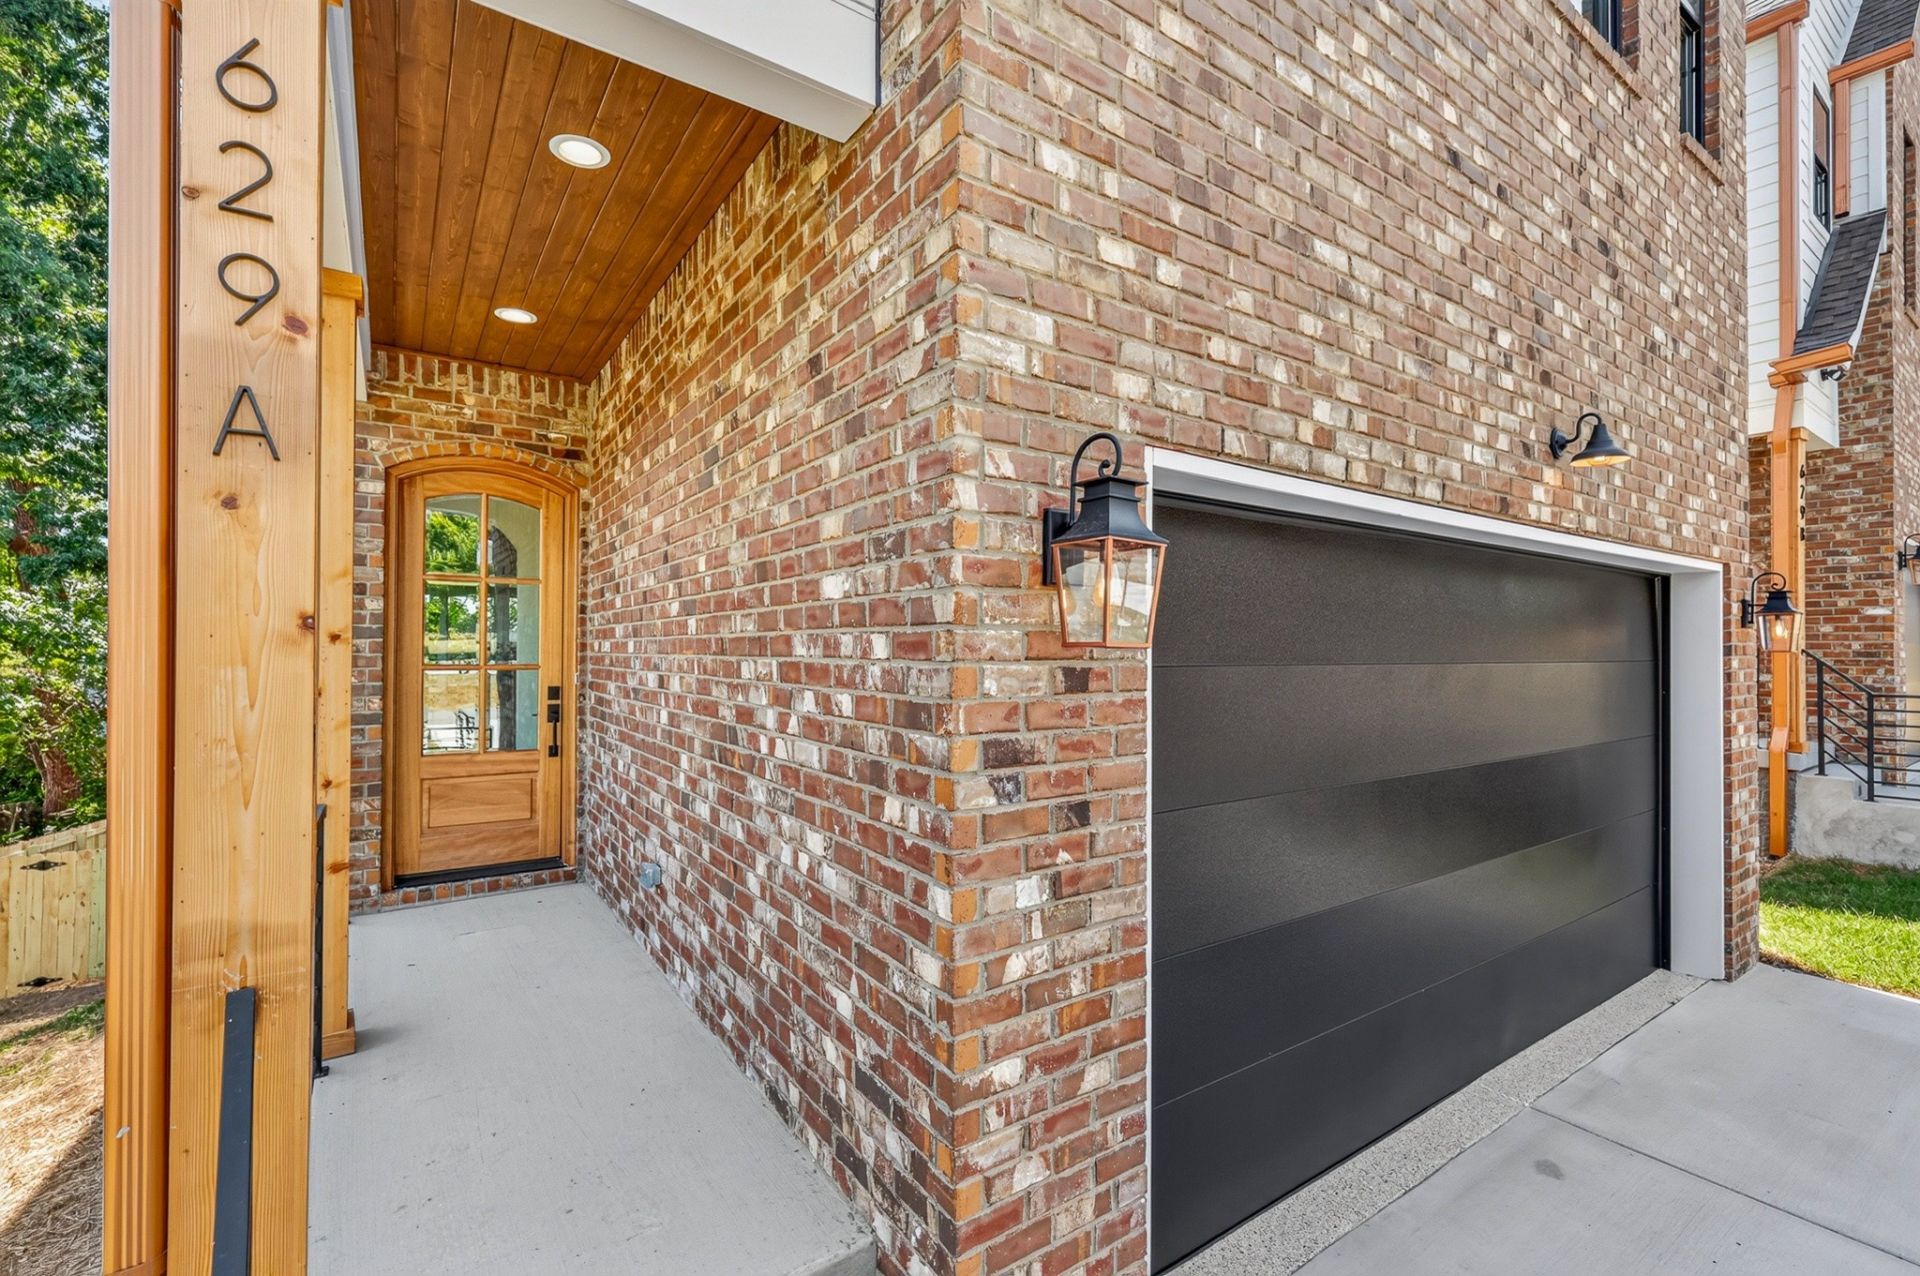
Brand new in Donelson, but anything but builder basic. This thoughtfully designed 4-bedroom, 4.5-bath home pairs warm, elevated finishes with a floor plan made for the way you actually live. From the moment you step inside, arched openings, natural textures, wide-plank hardwoods, statement lighting, and unexpected design moments give the home a custom feel throughout. The main living space is open, bright, and made for entertaining, with a sleek fireplace, oversized windows, and dramatic white-framed sliding doors connecting the interior to a fully covered screened back patio that looks over your fenced yard. At the center of it all, the kitchen makes a statement with warm wood cabinetry, Taj Mahal countertops and backsplash, brass accents, a custom plaster-style range hood, and an oversized island with seating for five. Just off the kitchen, a dedicated pantry provides an impressive amount of additional cabinetry, counter space, and storage. Upstairs, the spacious primary suite feels like a retreat with windows on multiple sides, a 16' vaulted ceiling, and a beautifully finished bath featuring a large walk-in shower, double vanity, designer tile, and a seriously impressive custom walk-in closet. Three additional bedrooms offer flexibility for family, guests, or additional workspace, while a dedicated main-level office makes working from home easy. Even the functional spaces were given attention here - from the moody drop zone with built-in storage to the designer powder bath, curated lighting, and thoughtful architectural details throughout. Outside, enjoy a covered patio overlooking the private fenced backyard, plus an attached garage and off-street parking. All of this in Donelson, putting you minutes from The Lake, BNA, and an easy drive into Downtown.
Property Features
Property Type: Residential -
Basement: Crawl Space
Cooling: Central Air
Garage: 2 car attached
Heating: Central
Home Style: Contemporary
Roof Type: Asphalt
Stories: 2.0
Taxes: $0
Year Built: 2026
Feature Descriptions
Appliances: Electric Oven, Cooktop, Dishwasher, Disposal, Microwave, Refrigerator
Days on Site: 20
Exterior: Hardboard Siding, Brick
Fencing: Back Yard
Fireplace: Family Room
Flooring: Tile
Lot: Level
Parking: Garage Faces Front
Parking Notes: Garage Faces Front
Patio/Porch: Patio, Covered, Porch
Sewer: Public Sewer
Topography: Level
Utilities: Water Available
Water: Public
Room Sizes
Bedroom 1: 16x14
Bedroom 2: 12x11
Bedroom 3: 10x11
Bedroom 4: 11x12
Living Room: 18x14
Local Schools
High School: McGavock Comp High School
Middle School: Donelson Middle
Elementary School: Stanford Montessori School
Listed By / Shown By
Listed By
Agency Name: Onward Real Estate
Agency Phone: 6156568599
Shown By
Agency Title: Franklin Realty Inc.
Agency Phone: 865-484-0660

Estimate Your Payment
Estimated Payment
$ 3,943.55 per month $3,764.47 Principal & Interest $0.00 Property Tax (data not provided by mls) $179.08 Homeowner's Insurance
629a Claridge Dr | MLS# 3596458
This home located at 629a Claridge Dr, Nashville, TN 37214 is currently listed for sale with an asking price of $614,000. This property was built in 2026 and has 4 bedrooms and 4 full and 1 partial baths with 2250 sq. ft. 629a Claridge Dr is located in the Donelson subdivision. Search Donelson real estate on www.franklinrealty.com today.