
BEDS5
BATHS5 full 1 partial
SQUARE FEET4,989
MLS#3639063
STATUSActive
PROPERTY TYPEResidential - Single Family
SUBDIVISIONForest of Brentwood
Property Description
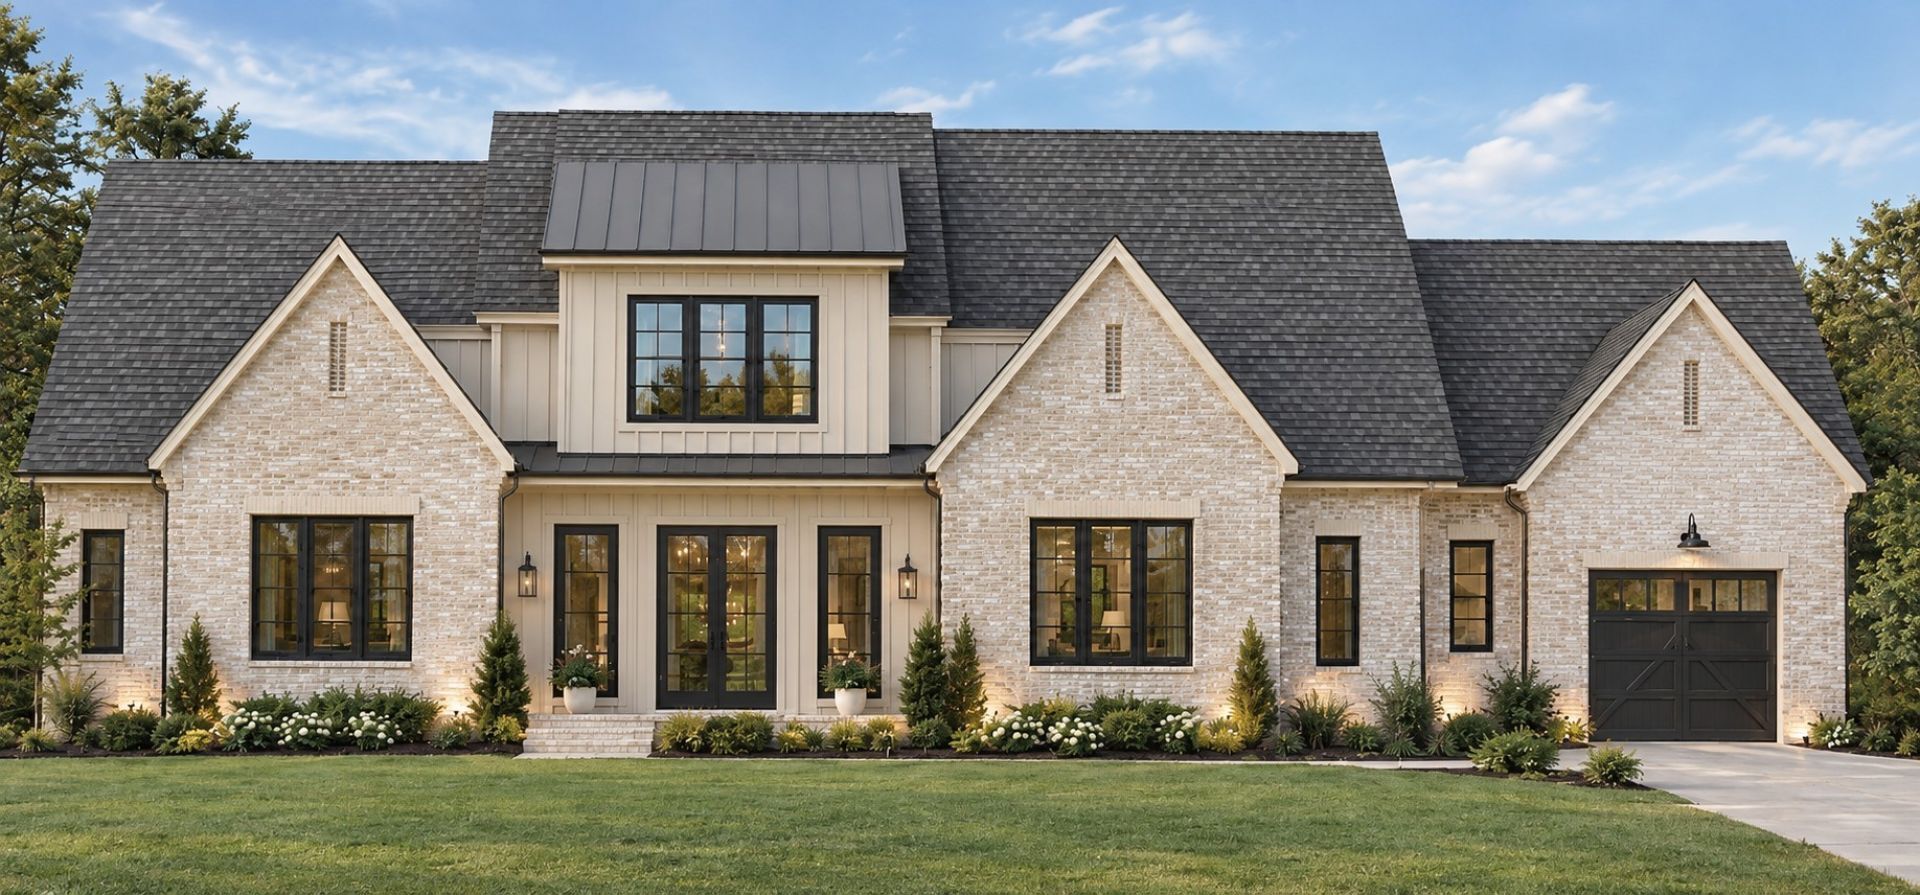
NEW CONSTRUCTION by Turnberry Homes in the heart of Brentwood! Turnberry's stunning Devonshire II floor plan is situated on a beautiful, nearly one-acre homesite in Brentwood and features 5 bedrooms and 5.5 baths. This luxury home offers spacious living areas, thoughtful design, and exceptional craftsmanship throughout. Still time to personalize select finishes and features to make this home your own! Don't miss the opportunity to put your personal touch on this exceptional home. Contact us today to explore customization options before selections are finalized! Within walking distance to Scales Elementary
Property Features
Property Type: Residential - Single Family
Basement: Yes
Basement: Partial
Cooling: Electric
Fireplaces: 3
Garage: 3
Heating: Natural Gas
Lot Size: 0.91 Acres
Stories: 2.0
Taxes: $3,567
Year Built: 2027
Feature Descriptions
Appliances: Built-In Electric Oven, Built-In Gas Range, Dishwasher, Microwave
Days on Site: 1
Exterior: Brick
Flooring: Carpet, Luxury Vinyl, Tile
Laundry: Electric Dryer Hookup, Washer Hookup
Parking: Garage Faces Side
Parking Notes: Garage Faces Side
Patio/Porch: Porch, Covered
Security: Security System
Sewer: Public Sewer
Utilities: Electricity Available, Natural Gas Available, Water Available
Water: Public
Room Sizes
Bedroom 1: 17x17
Bedroom 2: 13x12
Bedroom 3: 15x15
Bedroom 4: 14x21
Recreation Room: 16x16
Dining Room: 13x13
Kitchen: 17x14
Living Room: 18x20
Other Room: 13x13
Other Room 2: 14x16
Local Schools
High School: Brentwood High School
Middle School: Brentwood Middle School
Elementary School: Scales Elementary
Listed By / Shown By
Listed By
Agency Name: Turnberry Homes, LLC
Agency Phone: 6153767001
Shown By
Agency Title: Franklin Realty Inc.
Agency Phone: 865-484-0660

Estimate Your Payment
Estimated Payment
$ 17,637.97 per month $16,553.25 Principal & Interest $297.25 Property Tax $787.47 Homeowner's Insurance
631 Forest Park Drive | MLS# 3639063
This single family home located at 631 Forest Park Drive , Brentwood, TN 37027 is currently listed for sale with an asking price of $2,699,900. This property was built in 2027 and has 5 bedrooms and 5 full and 1 partial baths with 4989 sq. ft. Forest Park Drive is located in the Forest of Brentwood subdivision. Search Forest Of Brentwood real estate on www.franklinrealty.com today.