
BEDS4
BATHS3 full
SQUARE FEET2,222
MLS#1356099
STATUSActive
PROPERTY TYPEResidential - Single Family
SUBDIVISIONJames Armstrong Prop
Property Description
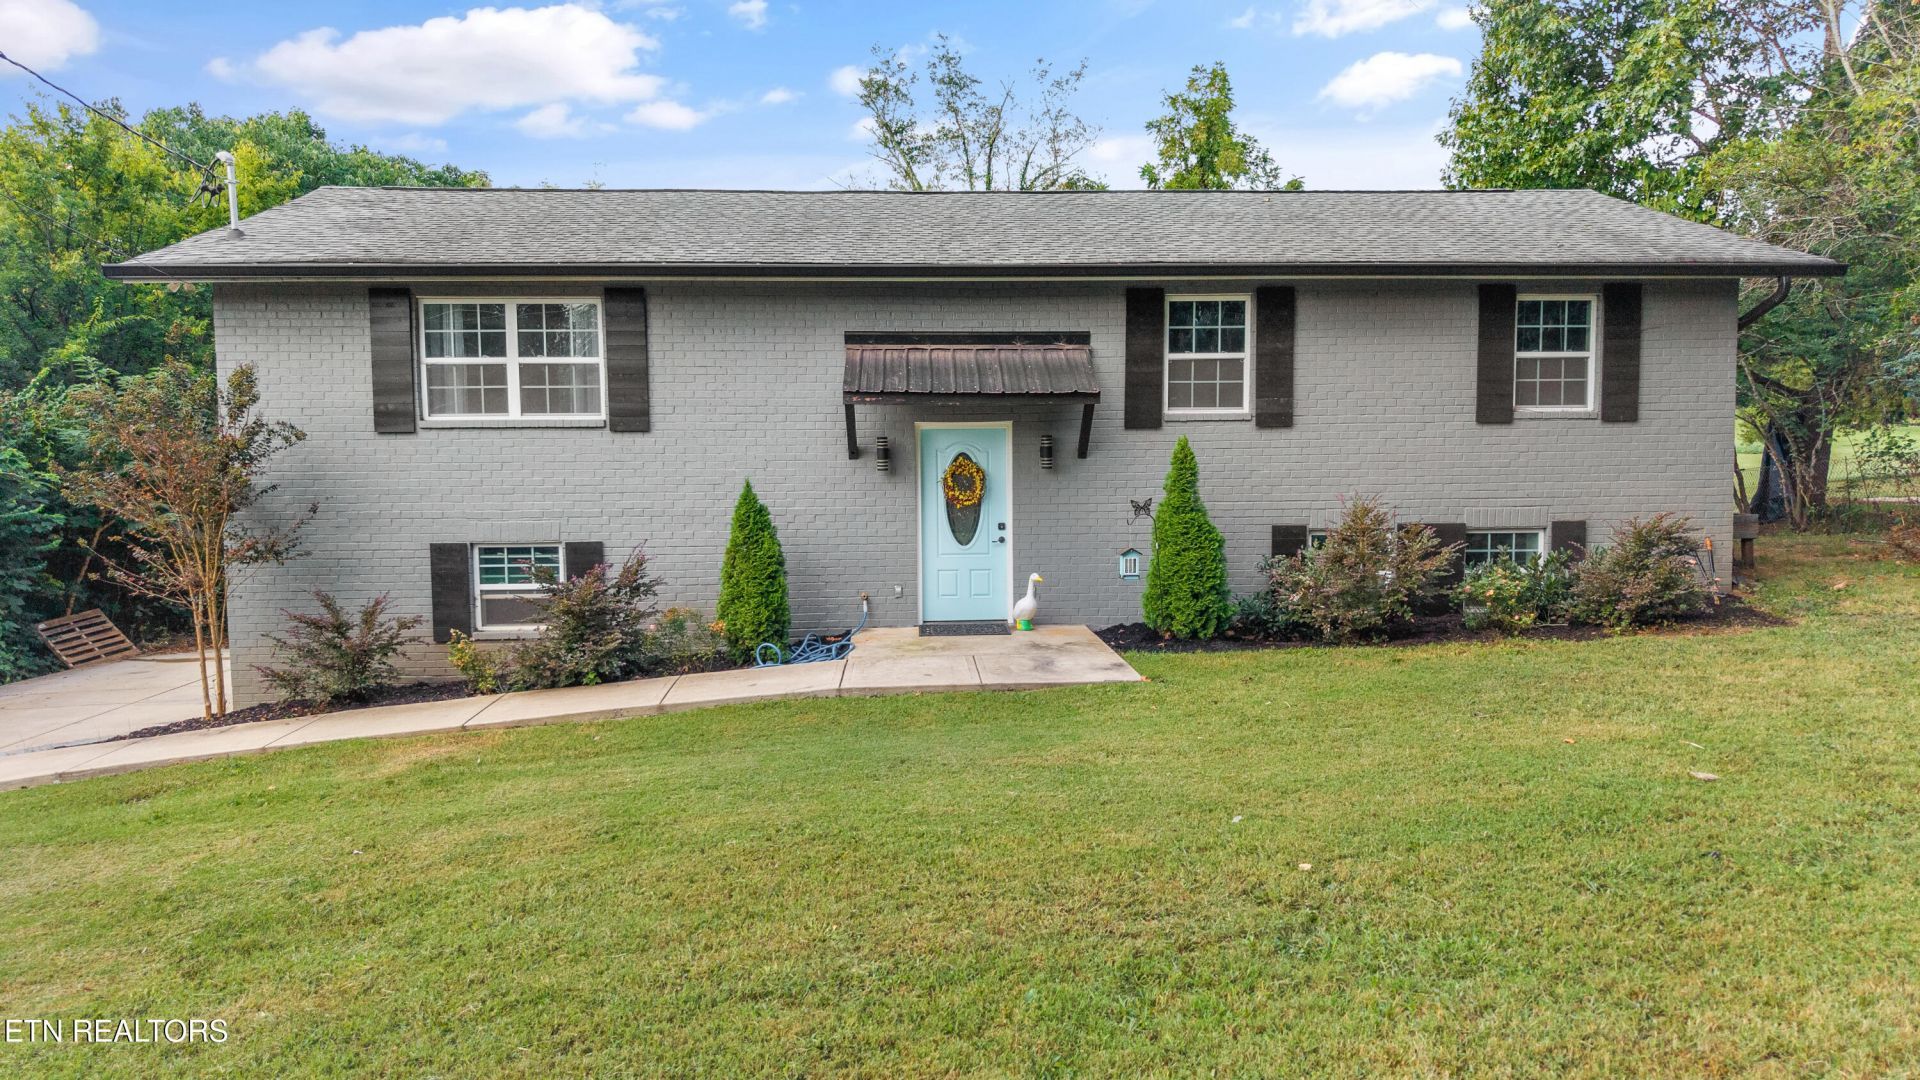
How about a house that's seen all 4 seasons a time or two but is next to new? If you love a house with character then 6314 John May is the one! Updated very recently and move-in ready, this beautiful split-foyer home is a show-stopper. NO CARPET in the whole house! Plank floors and high end finishes like custom kitchen cabinetry, lighting and wall design. Entertain this holiday and have room for guests. 3 bedrooms and 2 full baths on the main level. 1 bedroom, 1 full bath and a living area downstairs. Dreamy kitchen with lots of prep space, a dining area and living area are also on the main level. 8 miles to downtown Knoxville, 11 miles to Turkey Creek and just 15 miles to Oak Ridge This cutie is perfectly positioned for your busy life. When the current owners bought it in 2023 these things were brand new: HVAC, plumbing, windows, garage doors, new brick & siding, roof and driveway. 2 laundry hook-ups. Fresh paint in every single room (less one accent wall in guest bedroom)- September, 2026. New 20' x 20' deck ($5000)- summer, 2025.
Property Features
Property Type: Residential - Single Family
Basement: Yes
Cooling: Central Cooling, Ceiling Fan(s)
Fireplaces: 1
Fuel Type: Electric
Garage: 2
Heating: Central, Electric
Home Style: Traditional
Lot Size: 0.51 Acres
Year Built: 1977
Amenities
Eat-in Kitchen
Windows - Vinyl
Feature Descriptions
Appliances: Dishwasher, Disposal, Range, Refrigerator, Self Cleaning Oven
Days on Site: 26
Exterior: Vinyl Siding, Brick, Frame
Lot: Other, Rolling Slope
Lot Dimensions: 100 X 241.43 X IRR
Parcel #: 092CC016
Parking: Garage Faces Side, Garage Door Opener
Sewer: Public Sewer
Special View Info: Other
SQFT Total: 2222
View: Other
Water: Public
Local Schools
High School: Karns
Middle School: Northwest
Elementary School: Amherst
Listed By / Shown By
Listed By
Agency Name: Keller Williams Signature
Shown By
Agency Title: Franklin Realty Inc.
Agency Phone: 865-484-0660

Estimate Your Payment
Estimated Payment
$ 2,953.81 per month $2,819.67 Principal & Interest $0.00 Property Tax (data not provided by mls) $134.14 Homeowner's Insurance
6314 John May Drive | MLS# 1356099
This single family home located at 6314 John May Drive, Knoxville, TN 37921 is currently listed for sale with an asking price of $459,900. This property was built in 1977 and has 4 bedrooms and 3 full baths with 2222 sq. ft. John May Drive is located in the James Armstrong Prop subdivision. Search James Armstrong Prop real estate on www.franklinrealty.com today.