
BEDS4
BATHS3 full
SQUARE FEET2,546
MLS#3629937
STATUSActive
PROPERTY TYPERental - Single Family
SUBDIVISIONCharlotte Park
Property Description
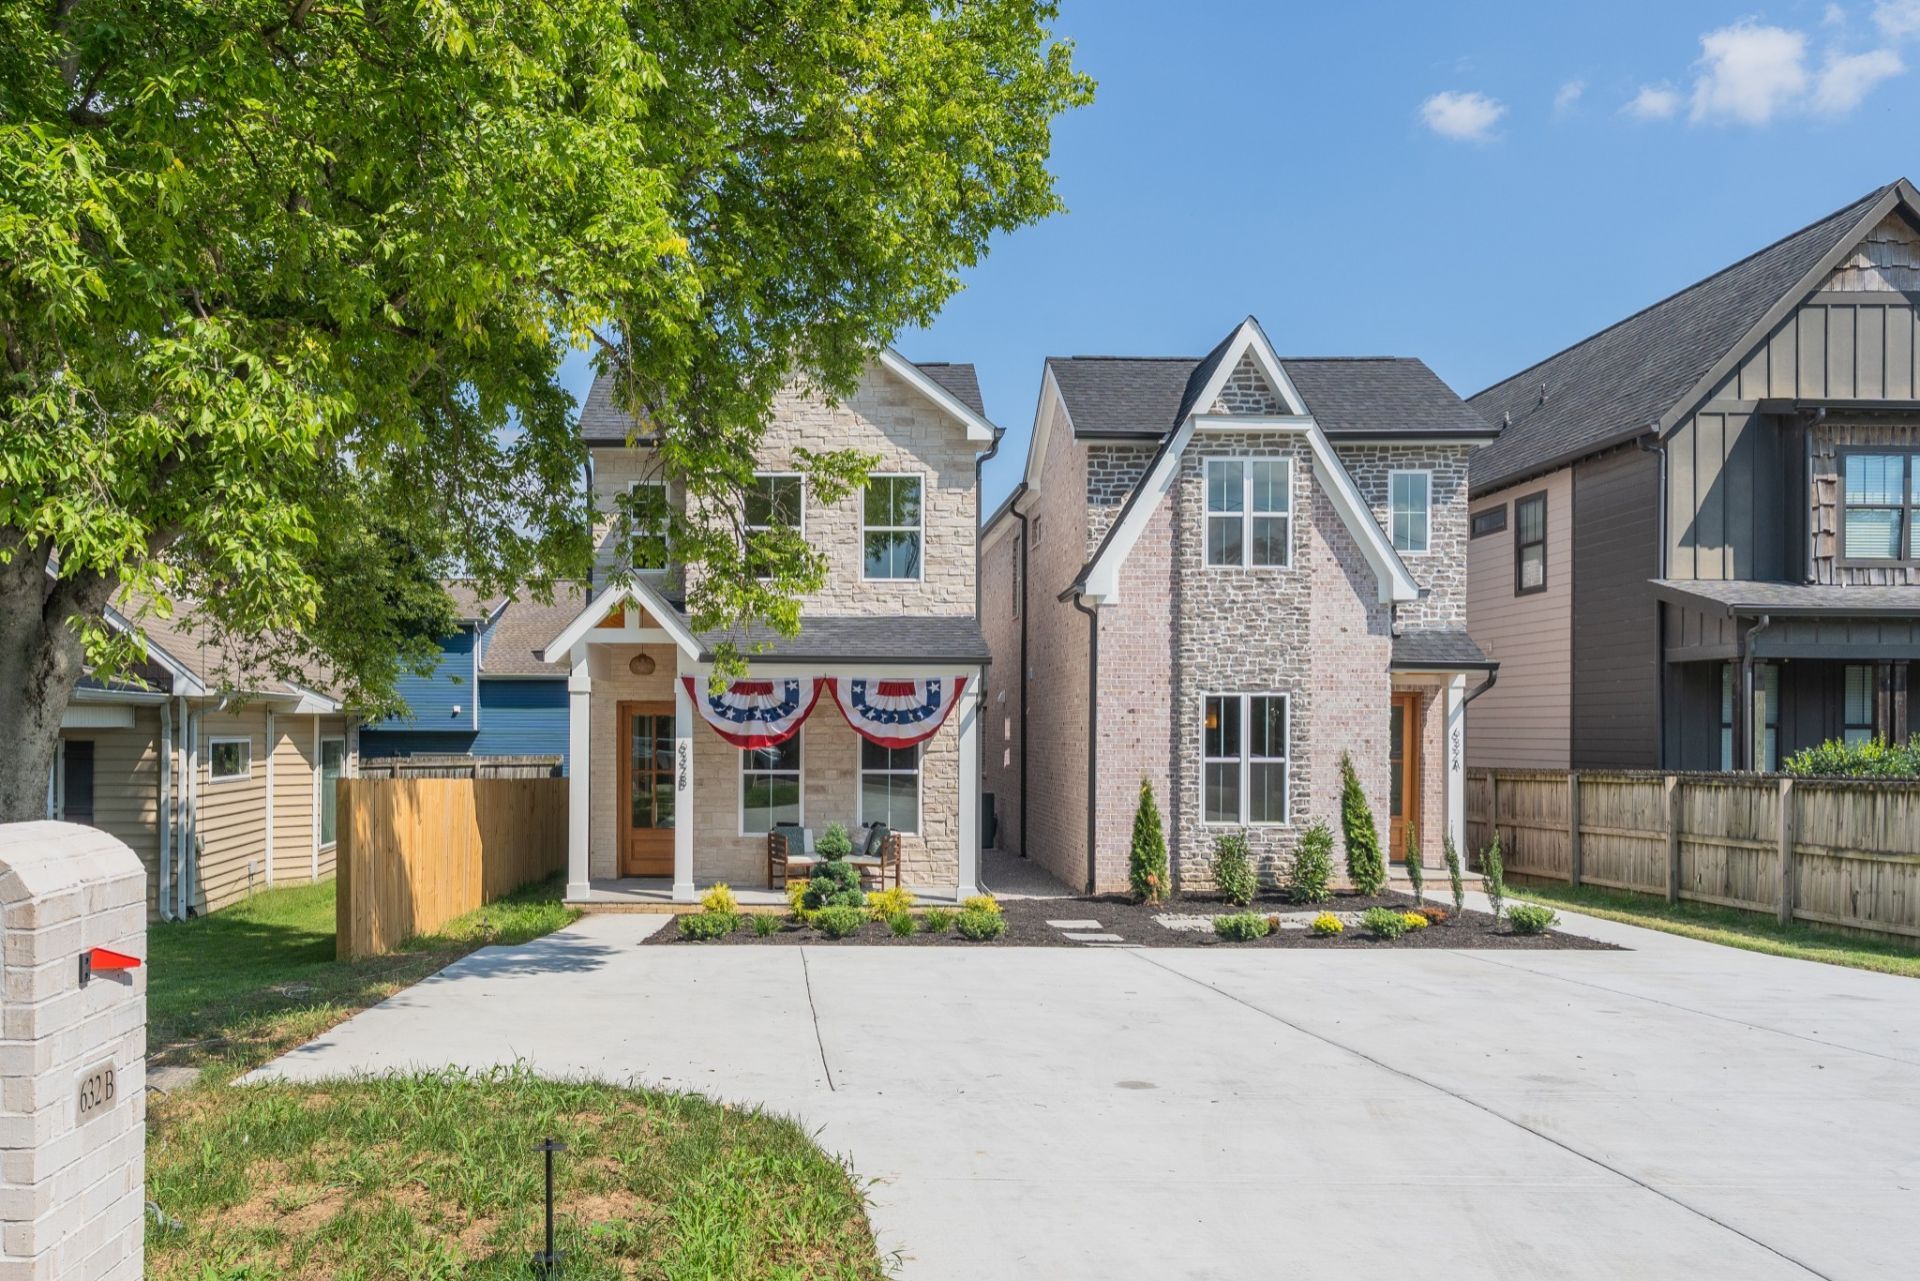
Hey! If you're looking for a great spot in West Nashville, check out 632B Annex Ave. It's a brand-new (2026) 4-bedroom, 3-bathroom house with 2,546 square feet of space. We skipped the standard builder-grade materials here. The kitchen has solid white oak cabinets, a big island, and a walk-in pantry. There's a bedroom and full bath right on the first floor, which is super convenient. Upstairs, the main bedroom has huge windows and a bathroom with built-in speakers. It's also set up for easy living with smart locks, spray-foam insulation to help keep your utility bills low, and a low-maintenance composite deck out back. A premium washer and dryer are already included. An EV Charging station is also included. It's a really solid, well-built home close to everything. Let me know if you want to come take a look!
Property Features
Property Type: Rental - Single Family
Cooling: Ceiling Fan(s), Central Air, Electric
Heating: Central
Roof Type: Asphalt
Stories: 2.0
Year Built: 2026
Amenities
Ceiling Fan(s)
Open Floorplan
Pantry
Smart Thermostat
Walk-In Closet(s)
High Speed Internet
Feature Descriptions
Appliances: Electric Range, Dishwasher, Disposal, Dryer, Microwave, Refrigerator
Exterior: Brick, Block, Fiber Cement, Stone
Fencing: Full
Flooring: Wood, Tile
Laundry: Electric Dryer Hookup, Washer Hookup
Parcel#: 090080H00200CO
Pets Allowed: Call
Security: Carbon Monoxide Detector(s), Smoke Detector(s)
Sewer: Public Sewer
Utilities: Electricity Available, Water Available
Water: Public
Room Sizes
Bedroom 1: 12x12
Bedroom 2: 16x11
Bedroom 3: 11x12
Bedroom 4: 16x16
Dining Room: 12x12
Kitchen: 16x17
Living Room: 16x21
Local Schools
High School: James Lawson High School
Middle School: H. G. Hill Middle
Elementary School: Charlotte Park Elementary
Listed By / Shown By
Listed By
Agency Name: Zach Taylor Real Estate
Agency Phone: 8552612233
Shown By
Agency Title: Franklin Realty Inc.
Agency Phone: 865-484-0660

632b Annex Ave | MLS# 3629937
This property located at 632b Annex Ave , Nashville, TN 37209 is currently listed for rent with an asking price of $3,500 / Monthly. Search Nashville real estate on www.franklinrealty.com today.