
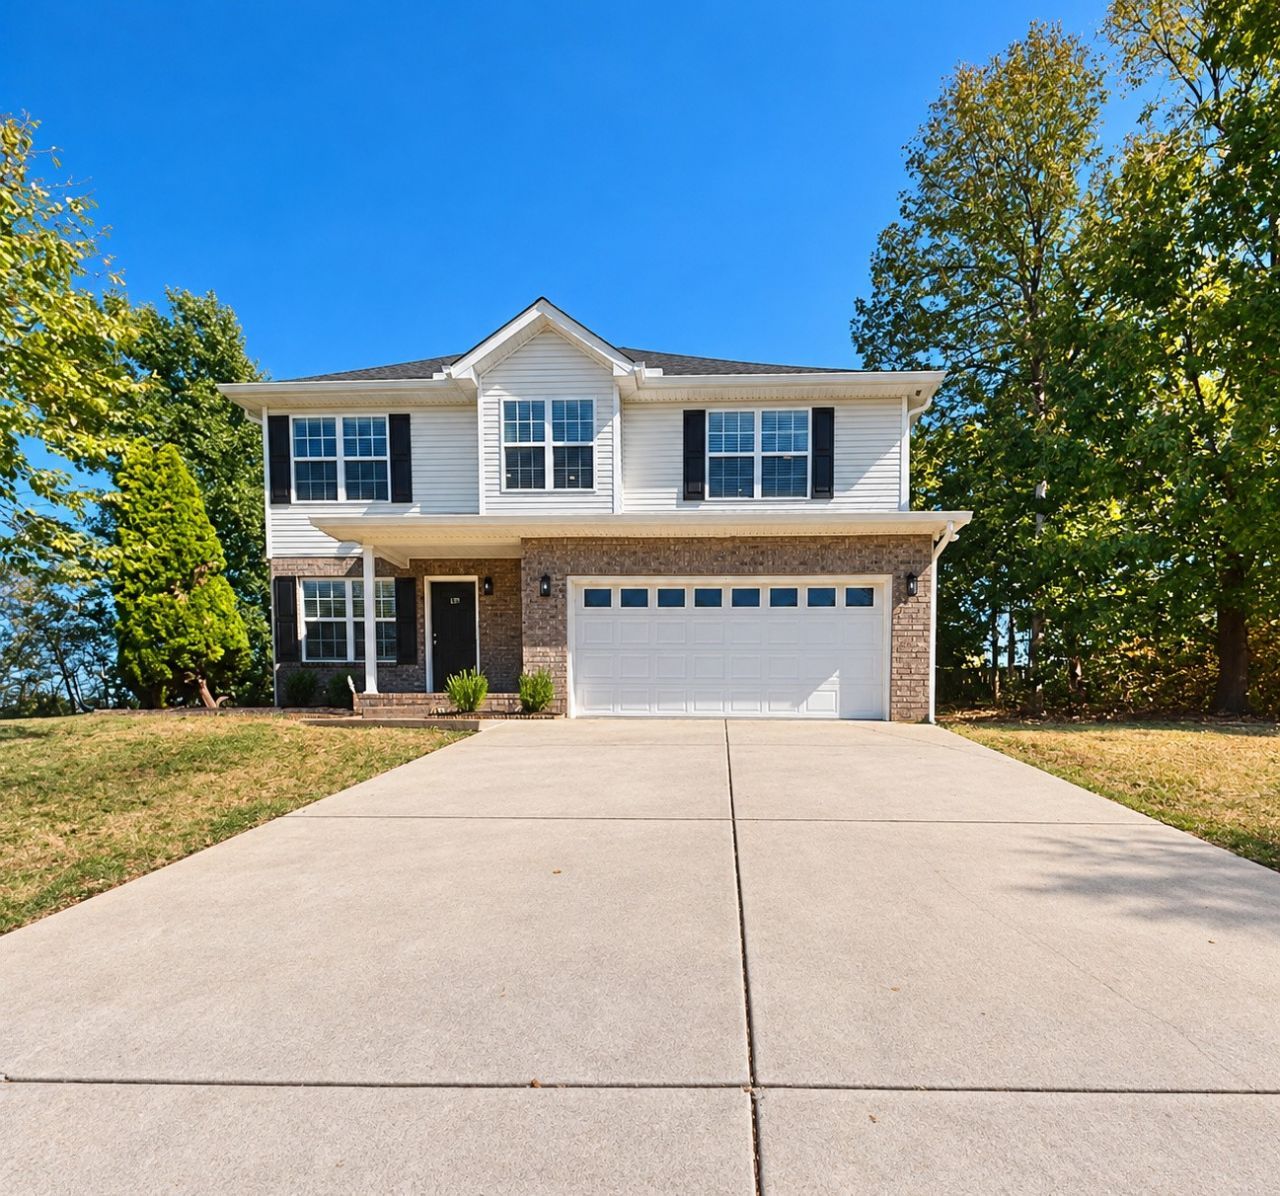
BEDS3
BATHS2 full 1 partial
SQUARE FEET1,655
MLS#3613063
STATUSActive
PROPERTY TYPEResidential - Single Family
SUBDIVISIONCedar Grove Estates Sec 2
Property Description
Move right in and enjoy the updates! Tucked away at the end of a quiet cul-de-sac, this renovated 3-bedroom, 2.5-bath home offers stylish upgrades, comfortable living spaces, and a covered back patio made for entertaining. Thoughtful improvements include quartz countertops, new lighting, new LVP flooring upstairs, and beautifully renovated bathrooms throughout.The spacious primary suite is a standout, featuring a tray ceiling, large walk-in closet, and renovated bath with double vanities, garden tub, and separate walk-in shower. The welcoming entry includes a generous coat closet with built-in shoe shelving and plenty of hanging space. A nice-sized laundry room and convenient half bath are located just off the kitchen.Outside, the covered back patio provides the perfect spot for entertaining, dining, or relaxing. A newer HVAC system and roof add even more value. Convenient to shopping and schools with quick interstate access, this move-in-ready home checks all the boxes!
Property Features
Property Type: Residential - Single Family
Basement: None
Cooling: Central Air
Garage: 2 car attached
Heating: Central
Lot Size: 0.32 Acres
Roof Type: Shingle
Stories: 2.0
Taxes: $1,749
Year Built: 2007
Amenities
Ceiling Fan(s)
Walk-In Closet(s)
Feature Descriptions
Appliances: Electric Oven, Dishwasher, Disposal, Microwave, Refrigerator
Days on Site: 2
Exterior: Brick, Vinyl Siding
Fencing: Back Yard
Flooring: Laminate, Tile
Lot: Cul-De-Sac
Parcel#: 029E A 04500 R0091923
Parking: Garage Faces Front
Parking Notes: Garage Faces Front
Patio/Porch: Patio, Covered
Sewer: Public Sewer
Topography: Cul-De-Sac
Utilities: Water Available
Water: Public
Local Schools
High School: Lavergne High School
Middle School: Rock Springs Middle School
Elementary School: Cedar Grove Elementary
Listed By / Shown By
Listed By
Agency Name: simpliHOM
Agency Phone: 8558569466
Shown By
Agency Title: Franklin Realty Inc.
Agency Phone: 865-484-0660

Estimate Your Payment
Estimated Payment
$ 2,901.10 per month $2,630.22 Principal & Interest $145.75 Property Tax $125.13 Homeowner's Insurance
637 Martinsdale Ct | MLS# 3613063
This single family home located at 637 Martinsdale Ct, La Vergne, TN 37086 is currently listed for sale with an asking price of $429,000. This property was built in 2007 and has 3 bedrooms and 2 full and 1 partial baths with 1655 sq. ft. Martinsdale Ct is located in the Cedar Grove Estates Sec 2 subdivision. Search Cedar Grove Estates Sec 2 real estate on www.franklinrealty.com today.